Introduction
Yes, Design for Safety (DfS) regulations absolutely apply to retrofitting older Singapore buildings. Under the WSH (Design for Safety) Regulations 2015, which took effect from 1st August 2016, any construction project exceeding SGD 10 million in contract value-including Additions & Alterations (A&A) works, major renovations, and structural modifications to pre-2015 buildings-triggers mandatory DfS requirements. The age of a building does not exempt it; if anything, it intensifies the need for systematic safety planning.
This article provides an overview of how DfS applies to retrofit and A&A work across Singapore’s older building stock. It is written for developers, architects, engineers, project managers, and contractors who are navigating the regulatory and practical realities of upgrading heritage shophouses, aging commercial towers, and pre-1980s structures. Whether you are planning a change-of-use conversion or a large-scale asset enhancement initiative, understanding how design for safety DfS works in the retrofit context is not optional-it is a legal and professional imperative.
The direct answer: DfS regulations apply to any retrofit or A&A project with a contract sum of SGD 10 million or more, or where a DfS Register already exists for the structure. Even below these thresholds, designers and developers bear a legal duty under the WSH Act to eliminate or mitigate design risks, and that still matters for workplace safety. Design-related issues cause one-third of workplace fatalities, making proactive risk management during the design phase essential-especially in older buildings where hidden hazards multiply the danger.
Here is what you will learn from this article:
-
When and how DfS regulations are triggered in retrofit and A&A scenarios
-
The unique challenges older Singapore buildings present for construction safety
-
Practical strategies for pre-construction investigation, design-phase risk assessment, and construction-phase safety
-
How to manage the DfS Register as a living document through the uncertainties of retrofitting
-
Solutions to the most common compliance challenges in heritage and older building projects
Understanding Design for Safety in Retrofitting Context
Design for Safety is a proactive framework that requires the elimination or mitigation of health risks and safety hazards during the design phase of a construction project-not only during construction or after completion. DfS aims to reduce risks at their source during design stages, addressing the safety and health of workers constructing the building, personnel maintaining it, and occupants using it throughout its lifecycle. This is not a framework reserved for new construction. Key aspects of Design for Safety apply to retrofitting older buildings in Singapore, and in many ways, the stakes are higher.
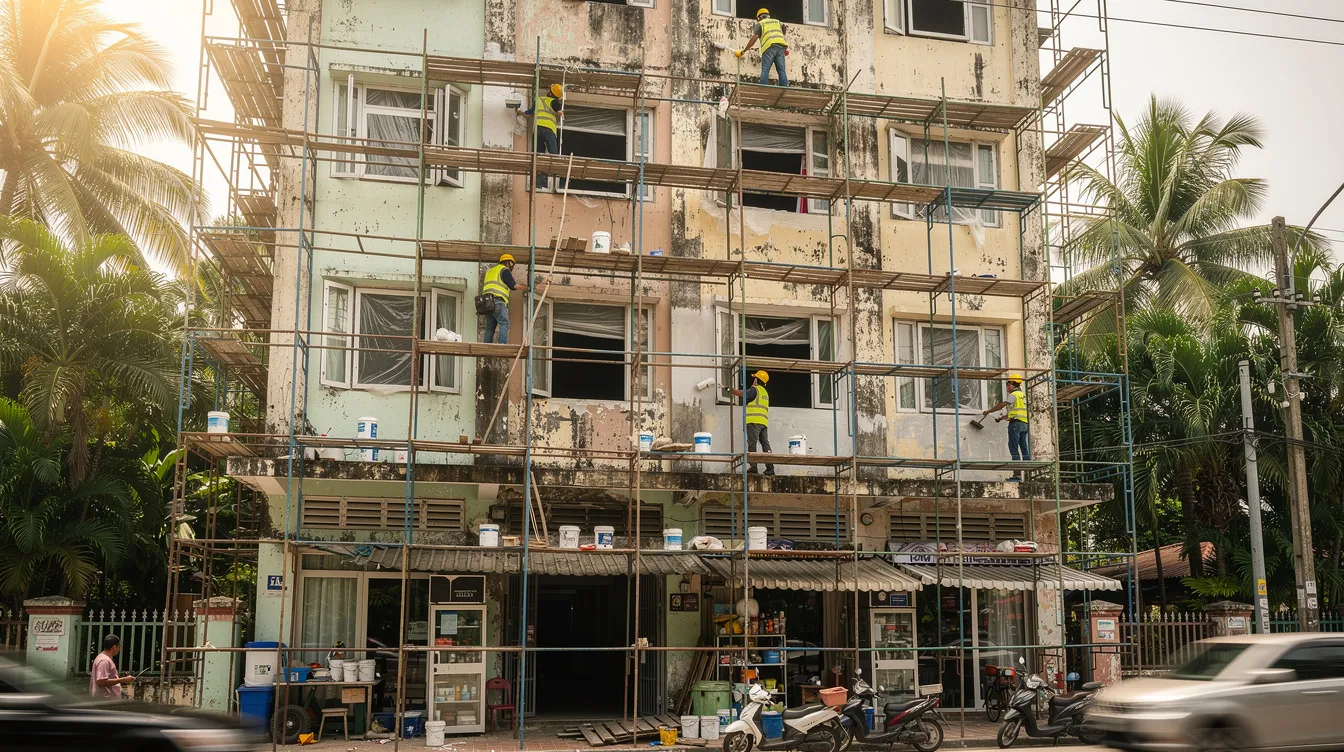
Older buildings introduce unknowns that rarely exist in greenfield projects: concealed structural deterioration, legacy materials like asbestos or lead paint, outdated electrical and mechanical systems, and incomplete documentation of past modifications. These conditions demand a more rigorous DfS review process precisely because the risks are less visible and harder to predict.
When DfS Regulations Apply to Older Buildings
The WSH (Design for Safety) Regulations 2015, enacted on 10th July 2015 and effective from 1st August 2016, set out clear application thresholds under Regulation 3. DfS regulations apply to projects over $10 million in contract sum that involve development under section 3(1) of the Planning Act. They also apply to any project that modifies a permanent structure for which a DfS Register has already been established.
This means a large-scale A&A project on a 1970s commercial building, a heritage shophouse conversion, or a major structural modification to a pre-war warehouse all fall squarely within scope-provided the contract value meets or exceeds SGD 10 million. The type of work covered includes structural modifications, major A&A works, and change-of-use projects. Developers and designers bear legal responsibility for their duties under these regulations, regardless of the building’s age.
Even for projects below the SGD 10 million threshold, workplace safety obligations under the WSH Act still apply: designers must not introduce foreseeable design risks, and contractors must inform developers of any risks they identify. The regulations mandate a collaborative safety approach in projects, ensuring that no construction work proceeds without proper hazard identification.
Unique Challenges in Heritage and Pre-2015 Buildings
Singapore’s built environment includes a substantial number of structures constructed before the 1980s-buildings that often lack modern documentation such as detailed structural drawings, reinforcement schedules, or condition reports. Design for Safety must address potential hazards from legacy materials and hidden defects that are characteristic of this older stock.
Unknown structural conditions represent a primary challenge. Assessing structural integrity is vital when retrofitting aging buildings, yet original as-built drawings may be incomplete or entirely missing. Construction methods, materials (timber joists, early reinforced concrete with thin cover, asbestos ceiling tiles), and electrical systems frequently do not meet current codes. The Hotel Rendezvous retrofit of pre-WWII shophouses revealed severe concrete degradation only detectable through ultrasonic testing and half-cell potential measurements-conditions that were invisible on the surface.
Heritage buildings introduce additional regulatory layers. URA conservation guidelines require that building regulations-including fire safety and structural safety-be complied with during A&A works, even when the building’s architectural character must be preserved. The SCDF Fire Code 2023, for instance, permits relaxations for timber staircases in conservation shophouses only if the entire building is upgraded holistically-no partial treatment is allowed.
Limited safety knowledge among designers is a common barrier in these complex scenarios. Designers often lack the expertise to identify hazards proactively in retrofit contexts where material properties and structural behaviour are uncertain. These unknowns increase the importance of systematic risk assessment and make the bridge to practical application strategies essential.
DfS Application Strategies for Older Building Retrofits
Moving from regulatory understanding to practical applications, the critical question becomes: how do project teams actually implement DfS in the messy, unpredictable reality of retrofitting older buildings? The answer lies in a three-phase approach spanning pre-construction investigation, design-phase risk assessment, and construction-phase safety management-each adapted for the unique conditions that older structures present.
Pre-Construction Investigation Requirements
Before any detailed design begins, retrofit projects demand thorough investigative work that goes far beyond what a typical new build requires. DfS requires early identification and mitigation of safety risks in the planning phase, and for older buildings, this means building condition surveys and structural assessments must come first.
Structural condition assessments should employ non-destructive testing (NDT) methods-ultrasonic pulse velocity, cover meter surveys, half-cell potential testing, and carbonation depth analysis-to determine actual capacity, serviceability, and safety margins. For timber structures, moisture content and decay testing are essential. These investigations directly inform the DfS Register and enable designers to make informed decisions about load paths, reinforcement needs, and structural design modifications.
Hazardous materials surveys are mandatory considerations for buildings constructed before the 1980s. Asbestos in ceiling tiles or pipe insulation, lead-based paints, and PCBs in old electrical equipment all pose serious health risks during demolition or hacking works. Identifying these materials early allows teams to plan containment, abatement, or safe removal-preventing worker exposure on construction sites.
Utility mapping and infrastructure condition evaluation round out the pre-construction picture. Where original drawings are missing, teams must conduct measured surveys, using survey technology to scan existing structures and map concealed utilities and services more accurately. For buildings older than 20 years and over 13 metres in height, Singapore’s Periodic Façade Inspection (PFI) regime requires façade inspections that can reveal failure risks before large retrofits proceed.
Design Phase Risk Assessment Adaptations
The design phase is where DfS delivers its greatest value in retrofit projects. Enhanced GUIDE-1 and GUIDE-2 reviews-part of the guide process used in convening DfS review meetings-must focus specifically on existing building constraints rather than assuming a blank canvas. DFSPs facilitate DfS review meetings with design teams, ensuring that every design decision accounts for the realities uncovered during pre-construction investigations.
Integration of discovery risks and contingency planning into the DfS Register is crucial for retrofit projects. Unlike new builds where conditions are largely known, older buildings may harbour defects that only emerge during construction. The DfS Register documents all safety-related design decisions, and for retrofits, it must include contingency measures: what happens if reinforcement is found to be more corroded than testing indicated? What if an undocumented structural modification is discovered behind a wall?
Stakeholder coordination adds another layer of complexity. Heritage consultants, conservation architects, structural engineers, fire safety specialists, and M&E engineers must collaborate from the earliest design stages. DfS emphasizes the use of lighter or easier to assemble materials for safety, alongside design and coordination practices that reduce risk during retrofit work-a principle particularly relevant when working within the load constraints of heritage structures. Solution designs should prioritise minimally invasive reinforcement, reversible interventions that preserve heritage character, and engineering controls that provide permanent safety features during renovations.
Construction Phase Safety Considerations
Retrofitting works frequently occur in occupied or partially occupied buildings, introducing risks that demand careful management. Safe traffic flow must be considered during construction in older urban areas, where pedestrian access, vehicular movement, and construction logistics compete for limited space. Phased construction approaches-staging works to maintain structural integrity and avoid exposing occupants to dust, noise, or collapse risk-are standard practice.
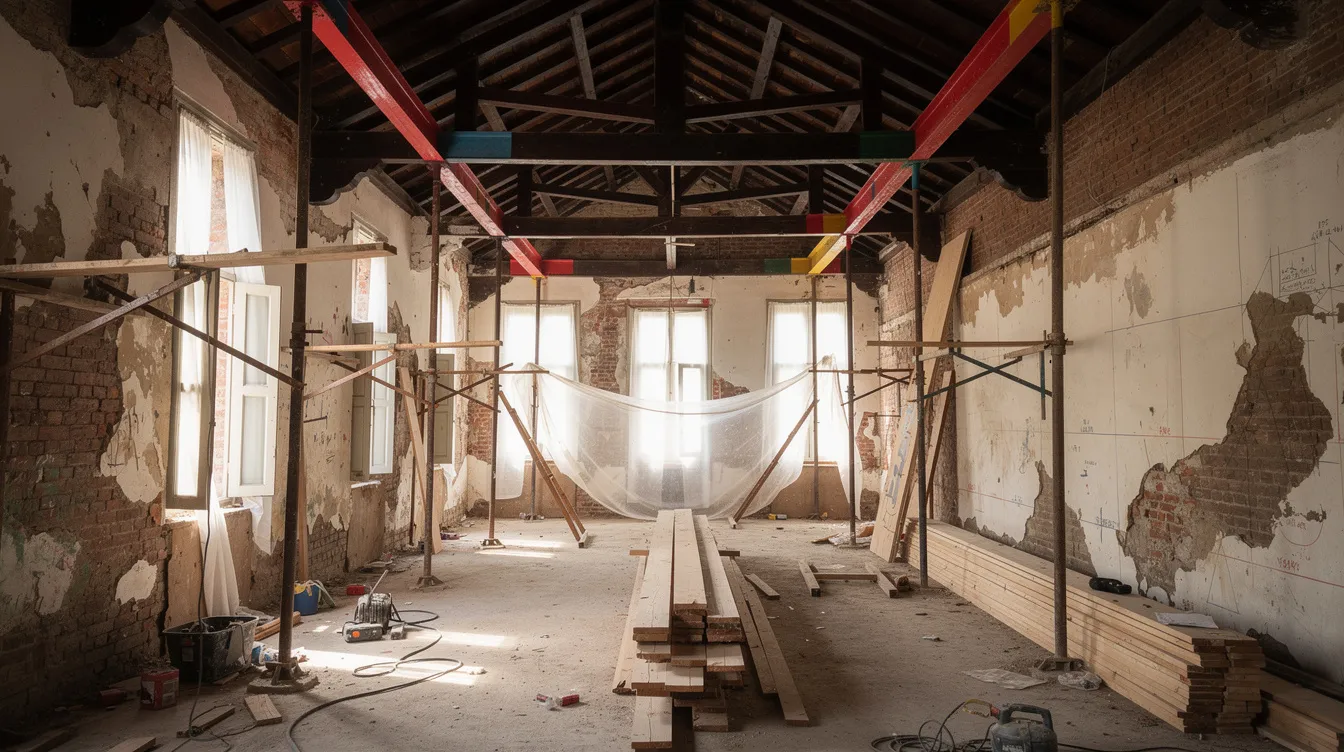
Temporary works play a crucial role: shoring up weakened elements during dismantling, protecting adjacent existing systems, and ensuring safe access for workers at height. Safe access for maintenance is essential in DfS for retrofitted buildings, meaning that permanent access solutions (walkways, anchor points, maintenance platforms) should be designed in from the outset, not treated as afterthoughts.
The existing DfS Register must be updated to reflect new risks during renovations. When hidden defects are uncovered-faulty concrete, timber decay, undocumented structural modifications-the Register must capture these findings immediately. DfS involves documenting safety decisions to aid future owners in understanding risks, creating a legacy document that supports the building’s ongoing safety and maintenance.
Elimination of high-risk work is a priority in the DfS approach to construction safety. Where design can remove the need for workers to perform dangerous tasks-working at height, manual handling of heavy elements, confined space entry-it should do so. The DfS framework emphasizes a top-down approach to risk control during retrofitting: eliminate first, then substitute, then apply engineering controls, and only then rely on administrative controls or personal protective equipment.

Practical Implementation Framework for Retrofit Projects
With strategies established, the question shifts to implementation: how do project teams operationalise DfS processes within the fluid, uncertainty-laden environment of a retrofit construction project?
DfS Register Management for Retrofitting Projects
The DfS Register in a retrofit project cannot be treated as a static document completed at design stage and filed away. It must function as a live, evolving record that reflects the building’s true condition as it is revealed. Design for Safety ensures retrofitted buildings are maintainable for future safety by creating this comprehensive safety record.
Here is the recommended process for managing the DfS Register in retrofit scenarios:
-
Document existing building conditions and hazards at project inception. Record all findings from structural assessments, hazardous materials surveys, and utility mapping. Include known previous modifications, structural deficiencies, and any relevant information from past projects or building records.
-
Identify retrofit-specific risks and unknowns. Catalogue risks unique to the scope of work: modified structural loads, change of building use, introduction of new M&E systems, and façade modifications. Flag areas where conditions remain uncertain despite investigation.
-
Develop contingency measures for discovery situations. Establish protocols for what happens when unexpected conditions emerge-reserve budgets for additional investigations, plan for possible foundation strengthening, and define decision-making chains for urgent safety issues.
-
Update the Register continuously as conditions are revealed during construction. Every time hidden defects are exposed, change orders alter load paths, or safety features require modification, the DfS Register must be updated. DFSPs ensure safety information is communicated among stakeholders at each stage.
This iterative approach contrasts sharply with new-build DfS management, where conditions are generally predictable and the Register stabilises relatively early in the project lifecycle.
DFSP Role Comparison: New vs. Retrofit Projects
The Design for Safety Professional (DFSP) plays a fundamentally different role in retrofit projects compared to new construction. The DFSP is appointed by the developer for safety oversight, and in retrofits, this safety professional must possess broader competence spanning heritage understanding, existing structure assessment, and multi-agency coordination. DFSPs manage risks throughout the entire lifecycle of a building, but the front-loaded complexity in retrofit projects is substantially greater.
|
Criterion |
New Construction |
Retrofit Project |
|---|---|---|
|
Documentation requirements |
Standard design drawings and specifications |
Extensive pre-investigation surveys, measured drawings, condition reports; often must generate records that never existed |
|
Risk assessment scope |
Known conditions; risks identifiable from fresh designs |
Discovery risks, latent defects, compatibility with existing systems; unknowns require contingency protocols |
|
Stakeholder coordination |
Defined stakeholders with clear roles |
Additional coordination with URA conservation, SCDF for fire upgrading, heritage boards, subsidiary management corporation, building occupants |
|
Timeline considerations |
Generally predictable design and construction phases |
Must allocate sufficient time for investigations, multi-agency approvals, and response to unexpected findings |
|
Expertise required |
Standard DfS training and construction knowledge |
Additional expertise in NDT, heritage materials, retrofit engineering, and regulatory interplay |
DfS training is essential for project managers and engineers involved in retrofit work, and recognised programmes may also draw on expertise from institutions such as the National University of Singapore. The mandatory DfS course spans two days of training, is accredited by the Ministry of Manpower, and candidates must complete a two-part assessment to qualify. The DfS course covers roles and responsibilities in safety, and DfS training equips professionals with hazard identification skills-capabilities that are tested to their limits in the retrofit context.
The synthesis is clear: retrofit projects demand more from DFSPs at every stage, from initial assessment through construction completion. Recognising this increased complexity early allows developers to budget appropriate resources and allocate sufficient time for the process.
Common Challenges and Solutions in Retrofit DfS
Retrofit projects in Singapore’s construction sector face significant challenges that do not arise in new builds. Understanding these challenges-and their solutions-is essential for maintaining compliance and protecting workers.
Incomplete Building Documentation
Many older buildings lack comprehensive as-built drawings, structural calculations, or records of past modifications. This absence of relevant information makes hazard identification during DfS reviews exceptionally difficult.
Solution: Conduct comprehensive building surveys using NDT methods and engage specialist consultants for structural assessment before the design phase begins. Measured surveys, 3D scanning, and utility detection surveys can reconstruct missing documentation. Where records exist but are incomplete, cross-reference with URA development control submissions and historical building permit archives. Budget for discovery allowances in the project timeline. Lack of guidelines hinders effective DfS implementation in Singapore for some retrofit scenarios, making specialist expertise even more valuable.
Unknown Hazardous Materials
Pre-1980s buildings may contain asbestos, lead-based paint, or other hazardous substances that pose serious health risks when disturbed during demolition or renovation works.
Solution: Mandatory hazmat surveys must be conducted before design commences, with findings incorporated into the DfS Register. Discovery protocols should be established for situations where hazardous materials are found unexpectedly during construction-including immediate work stoppage procedures, containment measures, and specialist removal. High initial costs of software impede BIM adoption for safety planning in some firms, but even manual documentation of hazardous material locations is essential. The risk assessment framework should specifically address exposure scenarios for workers.
Heritage Building Constraints
Conservation buildings present a tension between safety compliance and heritage preservation. Safety upgrades-fire-rated doors, structural reinforcement, accessible routes-may conflict with the requirement to maintain original architectural character.
Solution: Early engagement with URA conservation guidelines and heritage specialists during the DfS review process is essential. The collaboration between heritage consultants and safety professionals should begin at feasibility stage, not after detailed design is complete. Design solutions should prioritise reversibility and visual compatibility: concealed structural strengthening, sympathetic material choices, and integrated safety systems that respect the building’s heritage fabric.
Case studies demonstrate this is achievable. CapitaLand’s CQ @ Clarke Quay project-an extensive asset enhancement initiative of heritage buildings-dedicated approximately 34% of total cost to improving operational and sustainability performance, demonstrating that safety, energy efficiency, and heritage preservation can coexist when planning is thorough. Similarly, the sustainable adaptation of Tanjong Pagar Railway Station integrated photovoltaic systems and passive cooling within a heritage building context, requiring safety design to dovetail with both heritage and environmental performance.
Beyond heritage constraints, Singapore’s regulatory landscape is actively evolving to push retrofit compliance further. Building Control Act revisions now require basic accessibility upgrades in existing commercial and institutional buildings undergoing A&A works-including accessible entrance, accessible route, and accessible toilets-unless the building’s gross floor area is 500 m² or less. Government funding through the Accessibility Fund supports these upgrades: pre-1990 buildings can receive up to 80% of construction cost or up to SGD 300,000 per building, while pre-2013 buildings with some basic features can receive up to 60% or SGD 100,000 per building.
These regulatory trends confirm that the construction industry is moving toward greater scrutiny of older buildings, not less. Engaging with DfS proactively positions project teams ahead of tightening requirements.

Conclusion and Next Steps
Design for Safety is not merely applicable to retrofitting older Singapore buildings-it is arguably more critical in these projects than in new construction. The combination of unknown structural conditions, potential hazards from legacy materials, heritage constraints, and regulatory complexity means that the DfS framework plays a crucial role in protecting workers during construction work and ensuring long-term safety for building occupants and maintenance personnel. DfS is mandatory in several countries, including Singapore, and the construction sector’s obligation to mitigate risks through design is non-negotiable.
For developers, architects, and contractors embarking on retrofit or A&A projects, these are the immediate actionable steps:
-
Engage a qualified DFSP early-ideally at feasibility stage, before detailed design begins. The DFSP appointment process should not wait until regulatory submission deadlines loom.
-
Conduct comprehensive pre-design assessments covering structural integrity, hazardous materials, façade condition, and utility mapping. Invest in NDT and specialist surveys to reduce discovery risks.
-
Develop retrofit-specific DfS protocols that account for unknowns, include contingency budgets and timelines, and establish clear update procedures for the DfS Register throughout construction.
-
Coordinate with all regulatory stakeholders early-URA, BCA, SCDF, and heritage authorities where applicable-to identify overlapping requirements and avoid costly redesigns.
Related compliance topics worth exploring include bizSAFE certification for contractors working on retrofit sites, WSH compliance and inspection readiness, and the development of site safety management systems tailored to the unique demands of working within existing structures.
Additional Resources
-
BCA guidelines on Building Control Act changes covering accessibility and façade inspection requirements for A&A works and retrofitting compliance
-
WSH (Design for Safety) Regulations 2015 full text for developers and designers seeking primary legislative reference
-
Comprehensive guide to DfS professional certification and training including MOM-accredited course details and assessment requirements
-
Industry case studies from successful heritage retrofit projects, including CapitaLand’s heritage building retrofitting programme demonstrating integration of safety, sustainability, and preservation
-
Construction safety compliance guide for Singapore firms managing retrofit and A&A project portfolios