Introduction
A competent Design for Safety Professional (DFSP) prepares a project for safe maintenance by embedding lifecycle safety considerations into every design decision from project inception-long before construction begins. This means the DFSP does not simply address hazards for construction workers on site; the role extends to applying engineering judgment to shape design decisions that systematically protect every person who will interact with the building for decades to come, including cleaning crews, HVAC technicians, façade inspectors, and facilities managers.
This article covers the preparation methods a DFSP uses during design phases, the stakeholder coordination required to ensure facilities management input shapes building design, and the documentation systems that transfer critical safety knowledge to operations teams. The scope focuses specifically on how design-stage decisions reduce risks during maintenance and operations-activities where design-related issues cause one-third of workplace fatalities. The target audience includes developers, design teams, and facilities management professionals working within Singapore’s built environment who want a profound understanding of how proactive safety preparation works in practice, including the problem-solving skills needed to manage design-related operational risks.
A competent DFSP prepares projects by conducting maintenance risk assessments during design, integrating safe access solutions into building specifications, and creating detailed safety registers that support safe construction and guide safer long-term facility operations throughout the entire project lifecycle.
By the end of this article, you will gain:
-
A clear understanding of lifecycle safety preparation and why it shifts the focus from construction safety to long-term maintenance safety
-
Detailed knowledge of the DFSP’s preparation methodology, including risk identification, safe access design, and documentation systems
-
Practical implementation steps for embedding maintenance safety considerations into construction projects
-
Strategies for overcoming common challenges such as design team resistance and incomplete safety information transfer
-
Awareness of current regulatory compliance requirements and emerging trends shaping facilities management safety
Understanding Project Lifecycle Safety Preparation
Lifecycle safety preparation is the systematic integration of maintenance, cleaning, repair, and operational safety considerations into building design from the earliest project phases. Rather than treating safety as a concern confined to the construction phase, this approach recognizes that most safety risks for workers emerge during the decades-long maintenance and operations phase-when cleaning crews access façades, technicians service mechanical systems, and facilities managers conduct inspections while maintaining building systems in a safe and functional condition over time.
In Singapore, this concept is formalized through two complementary frameworks. The WSH (Design for Safety) Regulations 2015, which took effect on August 1, 2016, require developers to design structures that consider the safety and health of all “affected persons”-including those who will maintain or repair the building long after construction is complete. Regulations apply to construction projects over $10 million, and certification is mandatory for projects of that scale. Complementing DfS, BCA’s Design for Maintainability (DfM) framework provides benchmarks under Singapore Standard SS 652:2019, helping designers, constructors, and facilities managers identify common maintainability issues during planning and design stages.
The lifecycle approach evaluates safety during construction, operation, maintenance, and demolition-ensuring that every phase receives appropriate safety considerations rather than addressing problems only after they cause harm and contribute to workplace injuries.
Proactive vs Reactive Workplace Safety Planning
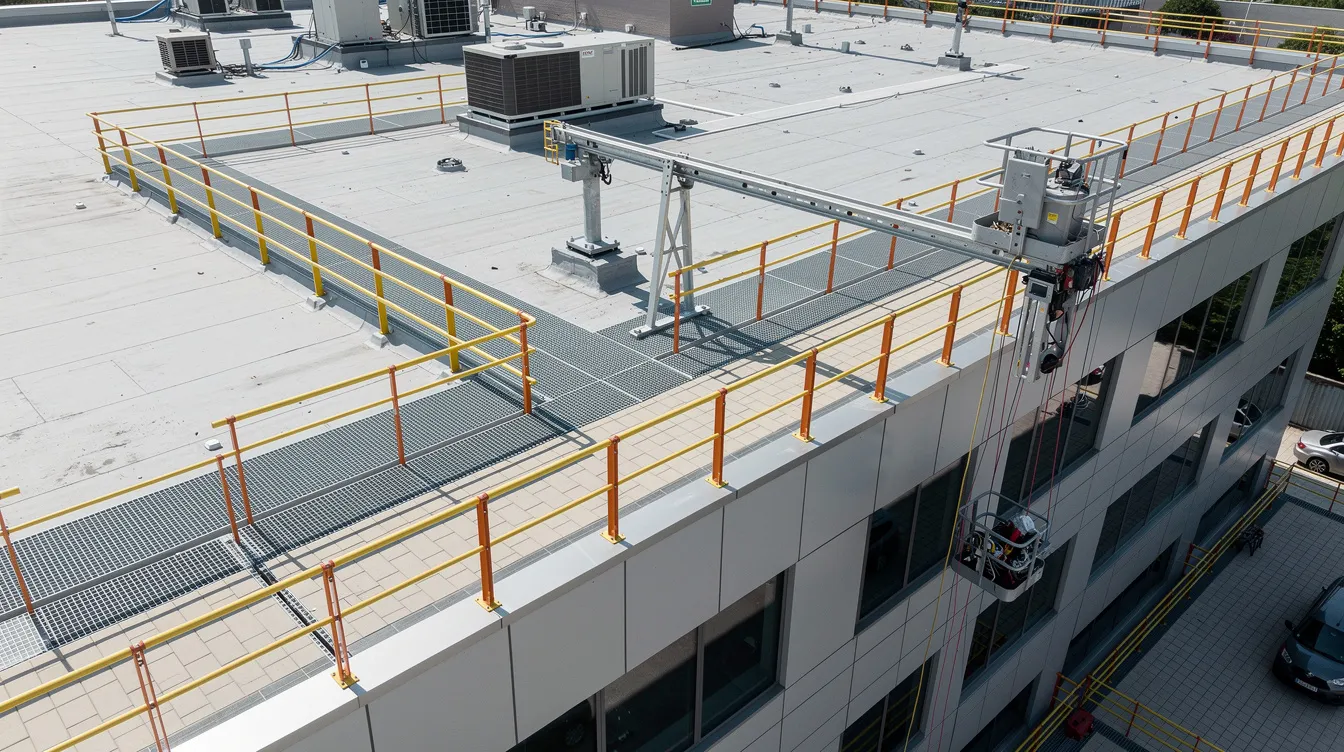
Proactive safety planning means identifying and mitigating potential hazards during the design phase, before construction begins. This involves embedding solutions such as permanent guardrails, building maintenance units (BMUs), service lifts to rooftops, adequate headroom in M&E rooms, and accessible routing for mechanical systems. The goal is to eliminate hazards at the source-consistent with the core principles of the hierarchy of controls, where hazards should be eliminated or engineered out before relying on administrative controls.
Reactive safety planning, by contrast, waits until buildings are occupied and safety incidents force corrective action. Falls from height, façade failures, and slippery surfaces frequently arise because access methods, material selections, or spatial layouts were never designed for maintenance safety. MOM’s WSH statistics show the construction sector’s fatal and major injury rate remains at approximately 28.2 per 100,000 workers, with falls from height and slips/trips persisting as leading causes. Much of this exposure traces back to maintenance-phase activities that proactive design could have addressed.
The cost-effectiveness argument is compelling: retrofitting a BMU or safe access system after building completion can cost multiples of what early integration would have required. Proactive planning creates a solid foundation for reducing risks, lowering long-term maintenance costs, and improving regulatory compliance.
Maintenance Crew Protection Framework
The maintenance crew protection framework encompasses the distinct hazard profiles faced by different types of workers who interact with buildings after handover. Cleaning staff face risks from working at height during façade and window cleaning. Technicians servicing HVAC, electrical, and plumbing systems encounter confined spaces, electrical shock hazards, and ergonomic strain. Facilities managers responsible for inspections and system oversight must navigate roof areas, plant rooms, and service corridors that may present trip hazards or limited egress.
This protection framework must align with WSH obligations under which the DFSP coordinates safety information across all project phases. Designers must identify risks and make mitigation information available; developers must ensure designs account for foreseeable maintenance hazards; and registered proprietors must maintain and pass on safety registers to future owners. A competent Design for Safety Professional prepares a project for safe maintenance by ensuring each of these worker categories is explicitly considered during design-not left as an afterthought for operations teams to manage.
Understanding these preparation concepts establishes why a structured assessment methodology is essential. The next section takes a closer look at the specific tools and processes a DFSP uses to translate lifecycle safety thinking into practical design outcomes.
The DFSP’s Preparation Methodology
Building on the foundational concepts of lifecycle safety preparation, a competent DFSP applies a structured methodology that integrates risk assessment, safe access design, and documentation into the design workflow. The DFSP role was formalized by WSH (DfS) Regulations 2015, and DFSPs must assist developers in identifying and mitigating design risks-not only for construction workers but crucially for everyone who will maintain the building throughout its operational life.
Maintenance Risk Identification Process
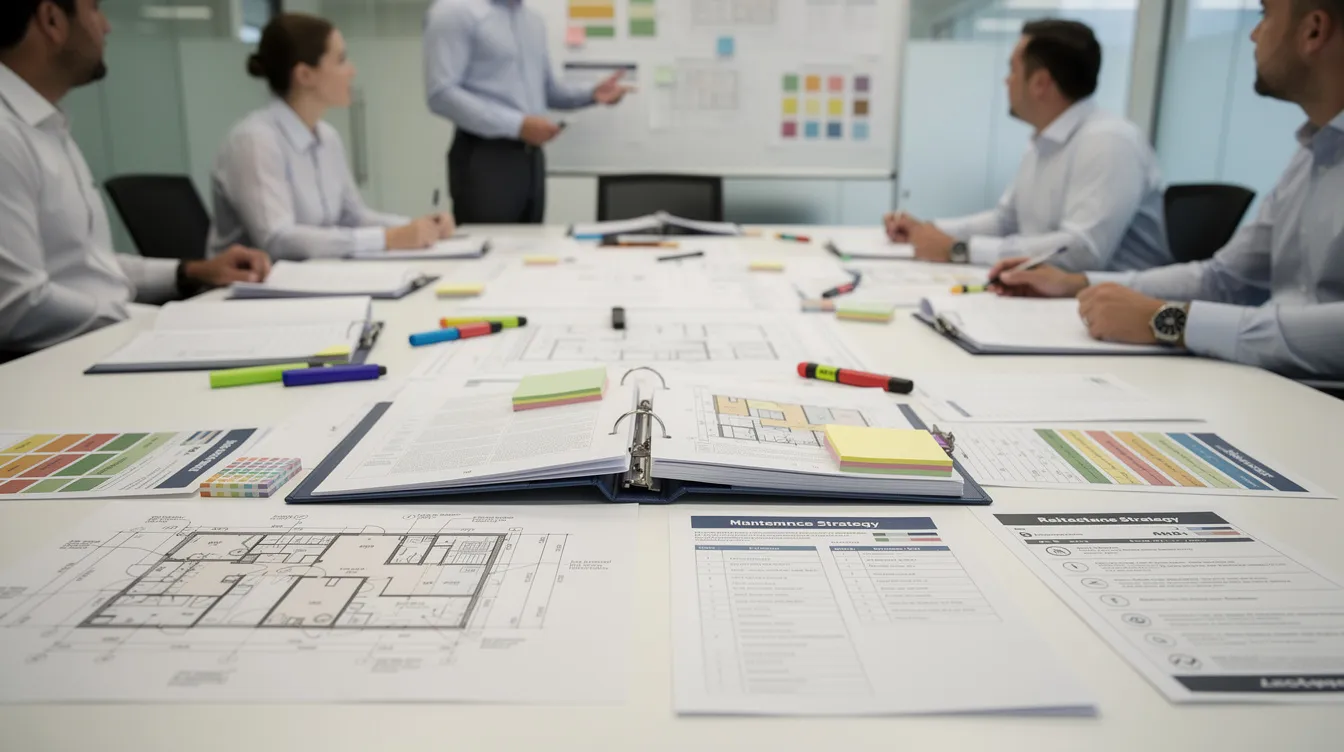
The maintenance risk identification process begins with organized Design Safety Review Meetings where DFSPs facilitate workshops to identify risks associated with maintenance tasks. These sessions bring together architects, structural and M&E engineers, facilities management representatives, and safety officers to systematically assess hazards across building systems, with engineering expertise informing the technical review process.
The review covers façade, roof, and glazing access requirements; M&E system servicing including ducts, pump rooms, air-conditioning units, and electrical switchgear; and risks associated with falls from height, confined spaces, and chemical exposure during routine operations. DFSPs use tools from the WSH Guidelines on Design for Safety, including Red-Amber-Green (RAG) hazard checklists (Annex D–G) and Maintenance Strategy Reports that project maintenance tasks, frequency, access methods, and resources needed. The DfSP applies the hierarchy of controls to eliminate hazards during the design phase, ensuring that the most effective risk reduction measures are prioritized to support safe construction as well as maintenance.
This systematic approach to risk identification ensures no major components of the building’s maintenance needs are overlooked-from high-level façade systems requiring BMU access down to ground-level utility chambers requiring confined space entry protocols.
Safe Access Design Integration
Safe access routes must be included in the design for maintenance efficiency. The DFSP coordinates with architects and engineers to ensure permanent access solutions are designed into the building rather than improvised later. BCA’s Façade Access Design Guide (FADG) mandates early design for façade access systems-including BMUs, scaffold launching zones, and dedicated access for AC units and lighting fixtures.
Fall protection integration involves specifying guardrails, anchor points for harness systems, fixed cat ladders, safe walkways across rooftops, and parapets designed to adequate heights. Confined space safety requires designing M&E rooms with sufficient headroom, clear access to switchgear and pumps, and adequate ventilation. Ergonomic considerations include ensuring that routine maintenance tasks-filter replacement, lamp changing, valve operation-can be performed without awkward postures or excessive manual handling. These design decisions directly contribute to workplace safety by reducing the physical demands and hazard exposure for maintenance crews over the building’s entire lifespan.
Documentation and Knowledge Transfer Systems
The Design for Safety Register records identified hazards, risks, and mitigation measures for all foreseeable design risks, including those impacting future maintenance. The DfS Register documents all safety-related design decisions and must be maintained throughout the building’s lifecycle-passed from developers to registered proprietors and eventually to future owners.
Beyond the DfS Register, a competent DFSP develops Maintenance Strategy Reports describing how various building elements are to be maintained, with schedules, required tools, safety risk profiles, and method statements. The DfSP documents residual risks where hazards cannot be eliminated, ensuring operations teams understand what risks remain and how to manage them. As-built drawings, component specifications with load capacities and manufacturer tolerances, and standard operating procedures for maintenance tasks round out the documentation package. DFSPs are responsible for ensuring safety information is communicated effectively, including through training programs that equip facilities management staff with building-specific safety knowledge.
Modern projects support maintenance through digital tools like BIM and asset data, enabling more efficient documentation that can be accessed, updated, and transferred digitally throughout the building’s life.
Detailed Implementation: The DFSP Preparation Process
With the methodology established, this section presents the practical implementation steps that demonstrate how a competent DFSP translates safety planning into actionable project deliverables. These steps apply across different types of construction projects-from high-rise residential developments to industrial facilities-and scale appropriately for both large-scale and smaller projects.
Step-by-Step Preparation Procedure
A competent DFSP implements this preparation process as soon as the design concept is firmed up, typically during schematic or detailed design phases. The DFSP certification course spans two days of training, and candidates must complete a two-part assessment to qualify-but effective preparation demands hands on experience and strong communication with other stakeholders throughout the project, which together support project success.
-
Conduct maintenance risk workshops with design team and facilities management representatives. The DFSP convenes early stakeholder workshops bringing together architects, structural and M&E engineers, FM representatives, and safety officers. Using DfM and FADG guides as references, participants assess foreseeable maintenance burdens, identify risks associated with cleaning, servicing, and inspecting building systems, and document hazard profiles for each maintenance activity. Involvement of facilities management personnel early improves maintenance outcomes significantly.
-
Review building systems and identify critical maintenance access points and safety requirements. The DFSP surveys design drawings to locate all façade elements, AC condensers, lighting fixtures, roof areas, plumbing risers, and electrical shafts. Each location is evaluated for safe access needs-whether service ledges, cat ladders, dedicated stairs, or BMU launching zones are required. Critical points where maintenance crews face fall risks, confined spaces, or ergonomic hazards are flagged for design resolution.
-
Integrate permanent safety solutions into design specifications and tender documents. Once hazards and access needs are identified, the DFSP works with designers to incorporate design changes: guardrails at roof edges, anchor point blocks for harness systems, safe walking surfaces on elevated platforms, standardized modular components that simplify replacement, and repositioned fixtures to eliminate hard-to-reach access problems. These requirements are embedded in tender drawings and contracts so that contractors build them as specified.
-
Develop maintenance-specific sections within the DfS Register documenting operational safety requirements. The DFSP prepares detailed Maintenance Strategy Report sections that enumerate maintenance tasks, frequencies, safety risk profiles, method statements, access equipment requirements, and required clearances. All identified design risks, their mitigation features, and residual risks are captured in the DfS Register. Before handover, FM staff conduct walkthroughs with the DFSP, receive training on safety features, and take delivery of all documents in both digital and physical formats.
Documentation Comparison Framework
The level of documentation a DFSP prepares should match the project’s complexity, risk profile, and operational requirements. The following comparison helps readers assess which approach suits their needs:
|
Factor |
Basic DfS Register |
Comprehensive Maintenance Safety Documentation |
Integrated FM Safety Manual |
|---|---|---|---|
|
Detail Level |
Design risks and mitigation measures only |
DfS Register plus Maintenance Strategy Report, SOPs, access provisions, safety equipment specs |
Full documentation plus training programs, emergency procedures, periodic audit schedules, digital platform integration |
|
Stakeholder Coverage |
Designers and developer |
Designers, developer, FM representatives, contractors |
All stakeholders including operations staff, cleaning crews, emergency responders |
|
FM Input |
Minimal or none during design |
FM consulted during design review meetings |
FM embedded as active participant throughout design and handover |
|
Long-term Value |
Legal compliance baseline |
Improved safety outcomes, reduced maintenance costs, clear operational guidance |
Highest return in safety, operational continuity, regulatory compliance, and insurance risk reduction |
|
Typical Application |
Smaller projects with straightforward maintenance needs |
Medium to large projects with multiple building systems |
Complex high-rise, mixed-use, or institutional projects with extensive FM operations |
The trade-off is clear: greater documentation depth requires more upfront investment in time and coordination but delivers substantially better safety outcomes and operational efficiency over the building’s lifecycle. Design for Maintainability emphasizes integrating maintenance considerations early, and projects that adopt comprehensive or integrated documentation approaches are better positioned for Green Mark 2021 compliance, which now evaluates buildings on how designs support safe and efficient maintenance.
Common Challenges and Solutions
Even competent DFSPs face implementation challenges when preparing projects for safe maintenance. Recognizing these obstacles and applying proven solutions is essential for effective risk management and successful lifecycle safety outcomes.
Design Team Resistance to Maintenance Considerations
Architects and designers sometimes prioritize aesthetics or innovative building forms that complicate maintenance access. Cost-driven decisions may reject safety provisions such as service lifts, visible guardrails, or additional headroom in plant rooms. The solution lies in early stakeholder workshops where the DFSP presents cost-benefit analyses quantifying the expense of retrofitting access systems versus integrating them during design. Case studies-such as the Marina One DfS implementation-demonstrate that proactive safety integration avoids significant downstream costs. Referencing regulatory obligations under the DfS Regulations and BCA guidelines reinforces that these are not optional preferences but legal responsibilities, making the business case for compliance alongside the safety case.
Insufficient Facilities Management Input During Design
Facilities management teams are frequently brought in only after design decisions are finalized, meaning critical maintenance needs-how HVAC systems will be serviced, how façades will be cleaned, how roof equipment will be accessed-are not addressed by designers. The actionable solution is to mandate inclusion of FM representatives during DfS review meetings and design consultations. DFSPs facilitate DfS review meetings with the design team, and expanding these meetings to include FM professionals ensures that practical operational knowledge informs design decisions. Formal DfM Guides and FADG from BCA provide structured frameworks for this engagement, and the Maintenance Strategy Report process explicitly requires FM input. Facilities management ensures buildings remain safe and functional-but only when FM voices are heard during design.
Incomplete Safety Information Transfer to Operations Teams
After handover, critical safety information-climbing access points, hazard locations, safe work methods, component specifications-is frequently missing, poorly organized, or incomprehensible to FM staff. Facilities managers maintain essential systems like air conditioning and fire safety, and they cannot do this safely without complete documentation. The solution involves structured handover protocols: comprehensive walkthroughs conducted jointly by the DFSP and FM teams, delivery of all relevant documents (DfS Register, Maintenance Strategy Report, SOPs, as-built drawings) in both digital and physical formats, and dedicated training programs covering building-specific safety features. A robust health and safety program protects employees and visitors, and periodic audits during operations using the PDCA cycle help establish continuous improvement in safety programs-ensuring safety features remain intact and documentation stays current.
These challenges underscore why the DFSP’s crucial role extends well beyond the design phase into coordination, communication, and knowledge transfer that support safe building operations for years to come.
Conclusion and Next Steps
A competent DFSP prepares a project for safe maintenance and facilities management through three interconnected activities: systematic maintenance risk assessment during design, integration of permanent safe access solutions into building specifications, and creation of comprehensive documentation that transfers actionable safety knowledge to operations teams. This lifecycle approach-evaluating safety across construction, operation, maintenance, and potential demolition-represents the difference between buildings that protect their maintenance crews and buildings that expose them to preventable hazards. Facilities management roles span various sectors beyond commercial offices, and the DFSP’s preparation methodology applies equally to residential towers, industrial plants, and institutional infrastructure.
To begin implementing these principles on your next project:
-
Conduct maintenance risk workshops during schematic design, engaging FM representatives, designers, and safety professionals to identify risks before design decisions are locked in
-
Integrate safe access solutions into tender documents and specifications, ensuring that guardrails, BMUs, anchor points, and adequate M&E clearances are built-not retrofitted
-
Develop building-specific safety protocols within the DfS Register, including Maintenance Strategy Reports, SOPs, and training materials that equip operations teams with the expert guidance they need
For professionals seeking to deepen their competency, related topics worth exploring include ongoing safety management systems for construction, emerging trends in safety design shaping Singapore’s skyline, and new methods in digital twin integration for facilities management safety planning. Each of these areas builds on the DFSP’s foundational commitment to reducing risks across the built environment.
Additional Resources
-
WSH (Design for Safety) Regulations 2015 – The primary regulatory framework establishing DFSP duties, DfS Register requirements, and maintenance-related obligations for developers and designers
-
BCA Design for Maintainability Guidelines – Enhanced in December 2022 to include Smart FM, robotics and automation, and environmental services chapters, providing best practice resources for lifecycle safety planning
-
WSH Guidelines on Design for Safety (Revised 2022) – Includes Annex K Maintenance Strategy Report templates, RAG hazard checklists, and lifecycle safety tools for DFSPs
-
BCA Façade Access Design Guide (FADG) – Specific requirements for designing safe façade access systems including BMUs, launching zones, and service access routes
-
Comprehensive Guide to DFSP in Singapore – Professional development resources for enhanced DFSP competency in facilities management safety preparation