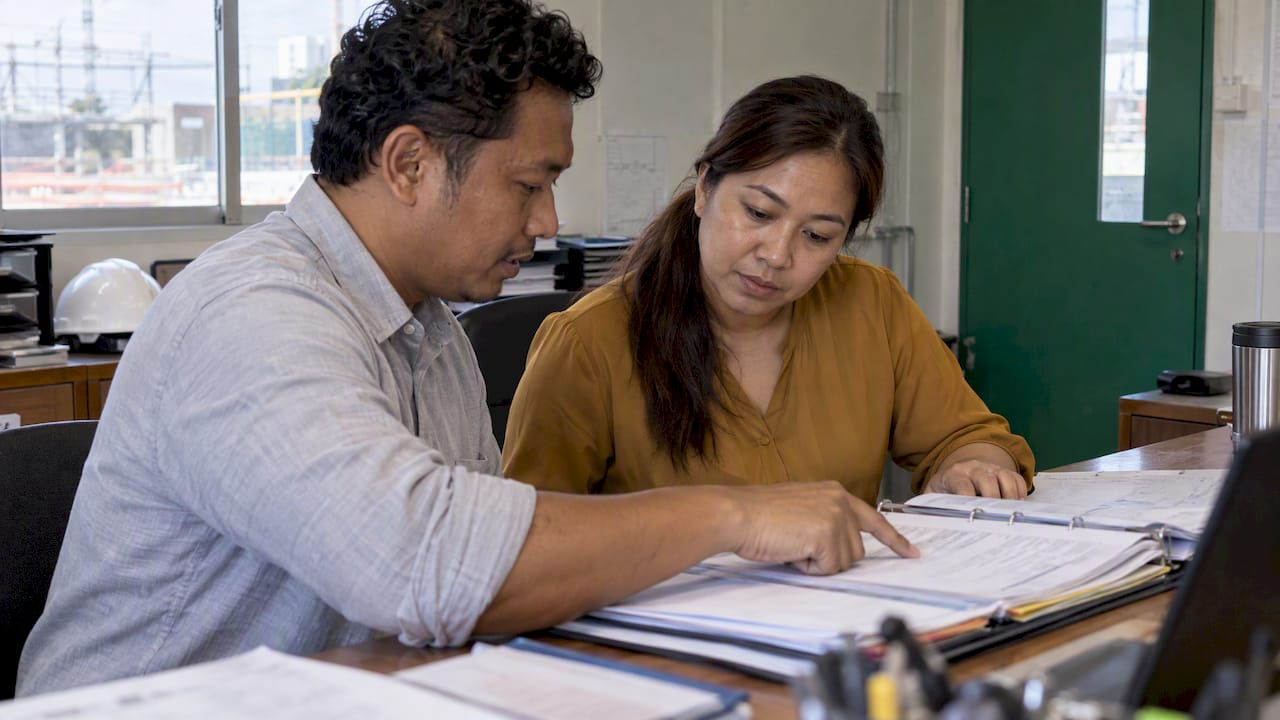

An emergency preparedness plan for a construction site is a site-specific, written and rehearsed system that defines how every person on the project detects, reports, responds to and recovers from fire, medical emergencies, structural failure, chemical release and similar events. In Singapore it rests on the duty of employers under the Workplace Safety and Health (WSH) Act, is tested against Singapore Civil Defence Force (SCDF) documentation expectations, and is only as strong as the briefings, drills and reviews that keep it aligned with a site that changes weekly.
This guide sets out what the plan must contain, how to build it in sequence, and where Singapore contractors most often fail an audit.
TL;DR
- The WSH Act places on employers a statutory duty to maintain systems for dealing with emergencies; a plan that exists only as a file does not discharge it.
- A defensible plan covers evacuation, fire-fighting, hazardous materials, designated roles, assembly areas and procedures for persons with disabilities, and is reviewed annually or after any major site change.
- ISO 45001:2018 Clause 8.2 expects emergency situations to be identified, responses planned, capability tested and information communicated to workers, contractors and visitors.
- Plans fail in practice through untrained wardens, stale site layouts and missing coordination between trades, not through missing paragraphs.
- Treat the plan as part of the wider WSH management system, alongside risk assessment, permit-to-work and audit.
Table of Contents
- The Regulatory Basis in Singapore
- What the Plan Must Contain
- Building the Plan in Seven Steps
- Keeping the Plan Alive on a Changing Site
- Technology and Public Sector Requirements
- Connecting the Plan to ISO 45001 and BizSAFE
- Common Failures Found in Audits
- Our Perspective
- How We Can Support Your Site
- FAQ
- Sources
The Regulatory Basis in Singapore
The starting point is the statute. Under the WSH Act, employers must conduct risk assessments, implement control measures and keep the work environment safe, and emergency arrangements are a direct consequence of that duty: a hazard that cannot be eliminated must have a rehearsed response. The obligation runs through the project chain, from developer and designer to main contractor and subcontractors, which is why a main contractor’s plan must reach every tier on site. Our own WSH construction sector regulation guide maps those duties by role.
Three reference points shape what an auditor will look for.
| Reference | What it contributes to the plan |
|---|---|
| WSH Act | The employer’s statutory duty to put emergency systems in place and to base them on risk assessment |
| SCDF Emergency Response Plan guidance and CERT audit checklist | The expected content and documentation of an ERP, scored during audit |
| ISO 45001:2018, Clause 8.2 | A management-system requirement to establish, implement and maintain emergency preparedness and response processes |
The SCDF’s CERT audit checklist/cert-audit-checklist.pdf?sfvrsn=1160668b_1) assigns the largest single block of its documentation score to the Emergency Response Plan, and it states that the plan should be formulated and kept readily available within six months of the commencement of operations. It also expects the plan to be reviewed annually or when building or process changes occur, and to include procedures for persons with disabilities. Those are the criteria worth designing against, even where your project is not itself a CERT-audited premises, because they are the clearest published statement of what “complete” means.
What the Plan Must Contain
SCDF guidance for company emergency response plans lists procedures for emergency evacuation, fire-fighting, hazardous materials monitoring and containment, along with designated personnel and assembly area management. The SCDF general ERP guidelines.pdf?sfvrsn=7d089590_1) also provide for a record of plan revisions and a record of emergency exercises conducted, two items that are simple to maintain and often missing when an auditor asks for them.
For a construction project, the content translates into the following components.
Scope, scenarios and site profile
Begin with a description of the project: location, access roads, hoarding lines, crane positions, temporary structures, number of workers and the trades present. Then list the credible emergency scenarios. A typical Singapore site should at least consider:
- fire in temporary electrical installations, hot work areas or flammable storage;
- worker falling from height, or struck by a falling object;
- collapse of formwork, scaffold or excavation;
- crane or lifting failure;
- hazardous substance release;
- heat illness and other medical emergencies;
- flooding after heavy rain in basements and excavations;
- vehicular collision within the site.
This list must come from your own risk assessment rather than a template. Our construction hazard examples guide and risk assessment guide for managers show how hazards are identified and ranked, which determines which scenarios deserve a dedicated response procedure.
Organization and designated roles
Name the person in charge of the emergency, the on-site response team, the fire wardens, first aiders and the liaison with SCDF and ambulance services. Name deputies for each role, because shift patterns and absences mean the principal appointee is frequently not on site. SCDF’s evacuation guidance for large buildings makes the same point from the occupant side: a plan fails when people do not understand their roles, and a common weakness is too few trained wardens for a complex environment.
Alarm, notification and communication
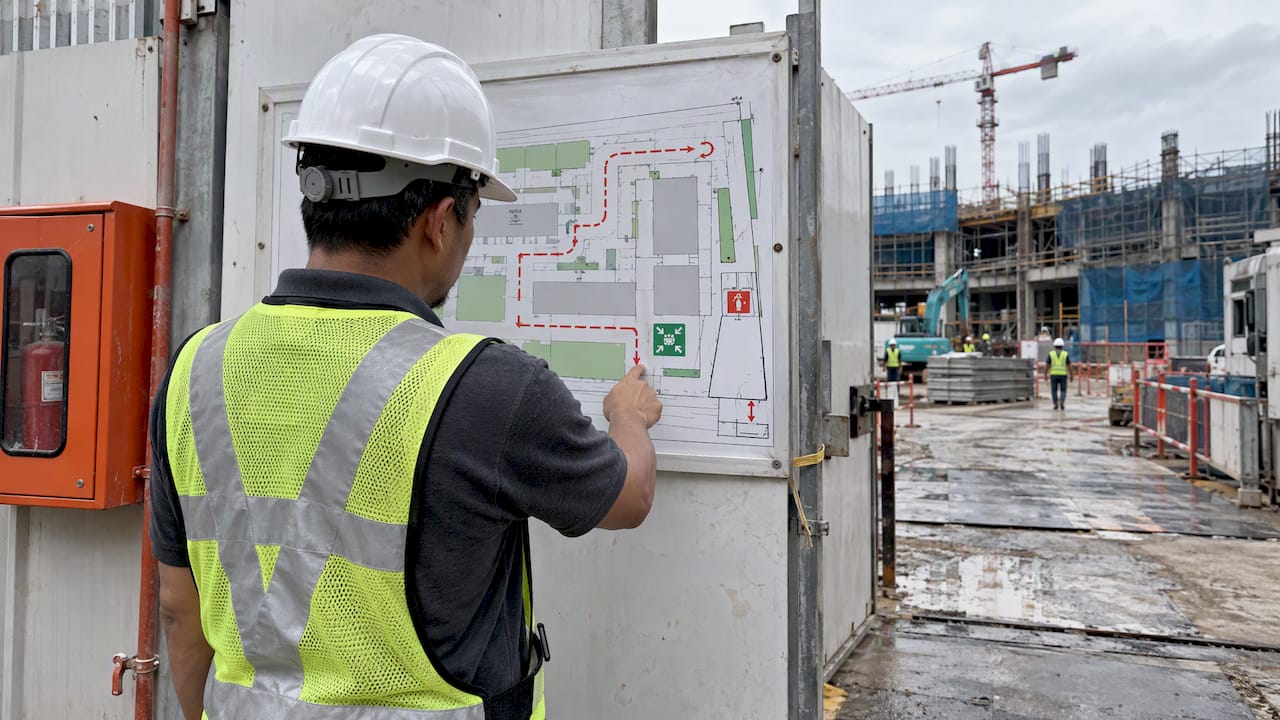
Define how an emergency is raised: the alarm signal, who calls 995 for fire and ambulance, what information the caller gives, and who meets the responders at the site gate to guide them to the incident. Post emergency numbers and the site address, with the nearest accessible entrance, at every access point and in every site office.
Evacuation routes and assembly areas
Show primary and alternative routes on a site plan, mark assembly areas away from crane swing zones, vehicle routes and the likely fall zone of the structure, and state how a headcount is taken. Subcontractor and visitor registers must be current, because a headcount is meaningless without a roll to compare against.
As a reference model for tall structures, the SCDF’s guidance for commercial high-rise buildings above 30 storeys sets out a phased evacuation approach: the fire floor, the two floors above and the two below are cleared first, before other levels, to avoid congestion in stairwells. That guidance is written for completed commercial buildings, not active sites, but it illustrates the discipline a tall-building project should bring to its own sequencing, especially once stairwells are in use as the principal means of escape.

Fire-fighting and hazardous materials
Record the extinguisher and hose provisions, the locations of flammable and hazardous materials, their safety data sheets, and the containment steps for a spill. Hot work should be controlled through the permit-to-work system, and the plan should cross-refer to it.
Persons with disabilities and injured persons
The CERT checklist expects procedures for persons with disabilities. On a construction site this includes visitors, inspectors and any worker temporarily injured or unable to use stairs, and the plan should say who assists them and by which route.
Rescue and medical response
Identify the nearest hospital with an emergency department, the route to it, first aid equipment and the arrangements for confined space or work-at-height rescue. Rescue capability must exist before the activity starts; it cannot be improvised once someone is suspended in a harness or trapped in a trench.
Review log and exercise record
Keep the revision table and the exercise record at the front of the document. They convert a static file into evidence of a living process.
Building the Plan in Seven Steps
- Assess the site and its hazards. Use the project’s risk assessment as the input, not a generic list.
- Define scenarios and worst cases. For each, state what would happen, who would be exposed and which resources are needed.
- Assign roles with named deputies. Confirm each person has accepted the role and received training.
- Write the procedures. One page per scenario is usually more usable than a long narrative, with the first five minutes set out as numbered actions.
- Communicate. Brief every worker, subcontractor and regular visitor during induction, and display site plans and emergency contacts.
- Rehearse. Run evacuation drills and scenario exercises, record the findings and correct them.
- Review and update. Revise annually, and sooner after a major change, an incident or a near miss.
Keeping the Plan Alive on a Changing Site
A construction site is not a building with fixed corridors. Hoardings move, stairs are completed, cranes are climbed, and a basement excavation becomes a slab. A plan drawn in the mobilization month can be wrong by the fourth month.
The SCDF expectation of annual review or review upon building or process change is therefore the minimum. Practical triggers for an immediate update include:
- a new construction phase, such as superstructure following substructure;
- relocation of site offices, gates or assembly areas;
- introduction of a new hazardous substance or high-risk activity;
- a significant change in headcount or the arrival of a new major subcontractor;
- any incident or near miss that exposed a weakness in the response.
MOM has also reinforced the point that written plans need daily reinforcement. Among the measures announced when it introduced a Heightened Safety period in 2022, targeted requirements for the construction sector included daily toolbox briefings and weekly coordination meetings. Confirm the requirements currently in force with MOM, but the principle holds regardless: the toolbox briefing is where today’s changes to access, lifting zones and assembly points are communicated, and the weekly coordination meeting is where conflicting trades are identified before they collide.
Technology and Public Sector Requirements
For public sector construction and construction-related projects, MOM has published harmonised WSH requirements and enhanced tender evaluation criteria in a February 2024 circular. Among the measures are electronic permit-to-work systems, which give visibility of conflicting high-risk activities, and vehicular safety technology on larger projects, aimed at operator fatigue and collision risk. Read the circular for the exact thresholds and scope before tendering.
Both bear directly on emergency preparedness. An electronic permit system tells the response team which hot work, lifting or confined space activities are live at the moment of an incident. Vehicle safety technology reduces the probability of one of the most common site emergencies in the first place.
Connecting the Plan to ISO 45001 and BizSAFE
Organizations pursuing certification will find that the emergency plan is also a management-system requirement. ISO 45001:2018 specifies requirements for an occupational health and safety management system, and Clause 8.2 requires processes for emergency preparedness and response: identifying potential emergency situations, planning the response, periodically testing it, and communicating relevant information to workers, contractors and visitors.
The standard’s guidance on Context of the Organization in Clause 4 matters here. A plan that reflects the specific substances, layout and workforce of each project is far more resilient than one lifted from a previous job. Certification should not be treated as a paperwork exercise; an auditor will ask a site supervisor what to do if the alarm sounds, and the answer is the evidence.

The same logic applies when preparing for BizSAFE. Where an emergency plan is part of the documented system, it should be consistent with the risk assessments, safe work procedures and training records submitted alongside it. Our guide to implementing WSH management systems in the Singapore construction industry shows how these elements fit together.
Common Failures Found in Audits
| Failure | Why it matters | Correction |
|---|---|---|
| Generic plan copied from another project | Routes, hazards and assembly areas do not match the site | Rewrite from the current site layout and risk assessment |
| Too few trained wardens or responders | Delayed notification and disorganized evacuation | Appoint deputies for every shift and train them |
| No exercise record | No evidence that the plan works | Schedule drills and log findings and corrective actions |
| Subcontractors not briefed | Workers do not know the alarm or assembly point | Include emergency arrangements in every induction |
| No procedure for persons with disabilities | Fails the documentation criteria | Add assisted evacuation arrangements |
| Plan not updated after site changes | Blocked routes and wrong contacts | Tie updates to phase changes and coordination meetings |
Our Perspective
In our consultancy work with construction clients, the gap we see most often is not the absence of a plan. It is the distance between the plan and the people who must use it. A document can be complete in every clause and still fail on the day, because a rigger on the fourth floor does not know where the assembly point moved to last week.
We therefore treat the emergency plan as an output of the risk assessment and a standing agenda item of the site’s routine, not a standalone deliverable. The design stage matters as well: when hazards are removed or reduced through Design for Safety, the number and severity of scenarios the plan must handle falls, and what remains is easier to rehearse. Our experience across more than 20 years of QES work is that clients who connect these layers, design, risk assessment, permit-to-work, briefings and audit, find that certification and regulatory scrutiny become confirmations of how the site already operates.
— Aman
How We Can Support Your Site
If you need an emergency plan written, tested or audited, our EHS Advisory and Documentation service prepares site-specific documentation, and our WSH Audit and Inspection service checks whether the plan and the site’s practice match. For organizations seeking certification, we support ISO certification and BizSAFE Level 3, 4 and Star engagements. Our guide to creating a construction emergency response plan is a useful companion, and you can reach us through the MOSAIC Eco-construction Solutions site to discuss your project.
FAQ
What should an emergency preparedness plan include?
It should include the site profile, credible emergency scenarios, named roles with deputies, alarm and notification steps, evacuation routes and assembly areas, fire-fighting and hazardous material procedures, provisions for persons with disabilities, and a record of reviews and exercises. SCDF’s guidelines and audit checklist are the clearest published guide to this content in Singapore.
How often must the plan be reviewed?
SCDF’s CERT audit checklist expects review annually or whenever building or process changes occur. On a construction site, treat each new phase, relocation of gates or assembly areas and any significant incident as a trigger for immediate revision.
Is an emergency plan a legal requirement for a Singapore construction site?
The WSH Act requires employers to manage risks and keep the workplace safe, which in practice includes having systems to deal with emergencies. Specific documentation expectations come from SCDF guidance and, for certified organizations, from ISO 45001. Confirm the obligations that apply to your project with MOM and SCDF.
How do toolbox briefings fit into emergency preparedness?
The briefing is where the written plan meets the current site. It communicates changes to access, assembly points and high-risk activities, and it confirms that every worker knows the alarm and their role. MOM’s 2022 heightened safety measures for construction included daily toolbox briefings.
Sources
- WSH Act: responsibilities of stakeholders, MOM
- CERT audit checklist, SCDF/cert-audit-checklist.pdf?sfvrsn=1160668b_1)
- General guidelines for Emergency Response Plan, SCDF.pdf?sfvrsn=7d089590_1)
- ERP evacuation guidelines for buildings above 30 storeys, SCDF
- Heightened Safety Period measures, MOM press release
- Enhancement to WSH requirements in public sector construction, MOM circular
- ISO 45001:2018, ISO
- ISO 45001:2018 handbook preview, ISO