
A construction emergency rarely arrives as a neat, isolated event. A worker fall can trigger a rescue operation, stop work across several trades, affect lifting activities, and require clear communication with emergency services and the client. To create a construction emergency response plan that works under those conditions, contractors need more than a document kept in the site office. They need a site-specific system that people understand, can access, and have practiced.
For project managers and EHS leaders, the objective is twofold: protect people immediately and maintain clear operational control after an incident. A well-prepared plan gives supervisors authority, defines escalation routes, and helps the project demonstrate that foreseeable emergencies have been addressed before work begins.
Start With the Actual Site, Not a Generic Template
A template can provide a useful structure, but it cannot identify the unique emergency exposures on a particular project. Construction conditions change as excavation progresses, structures rise, services are energized, and different subcontractors enter the work area. The emergency response plan should be reviewed alongside the project risk assessment, method statements, site layout, and work schedule.
Begin by identifying credible emergency scenarios. These should reflect the work being performed, the environment, and the people who may be affected. A high-rise project will require different arrangements from a roadwork project, a data center fit-out, or an industrial shutdown.
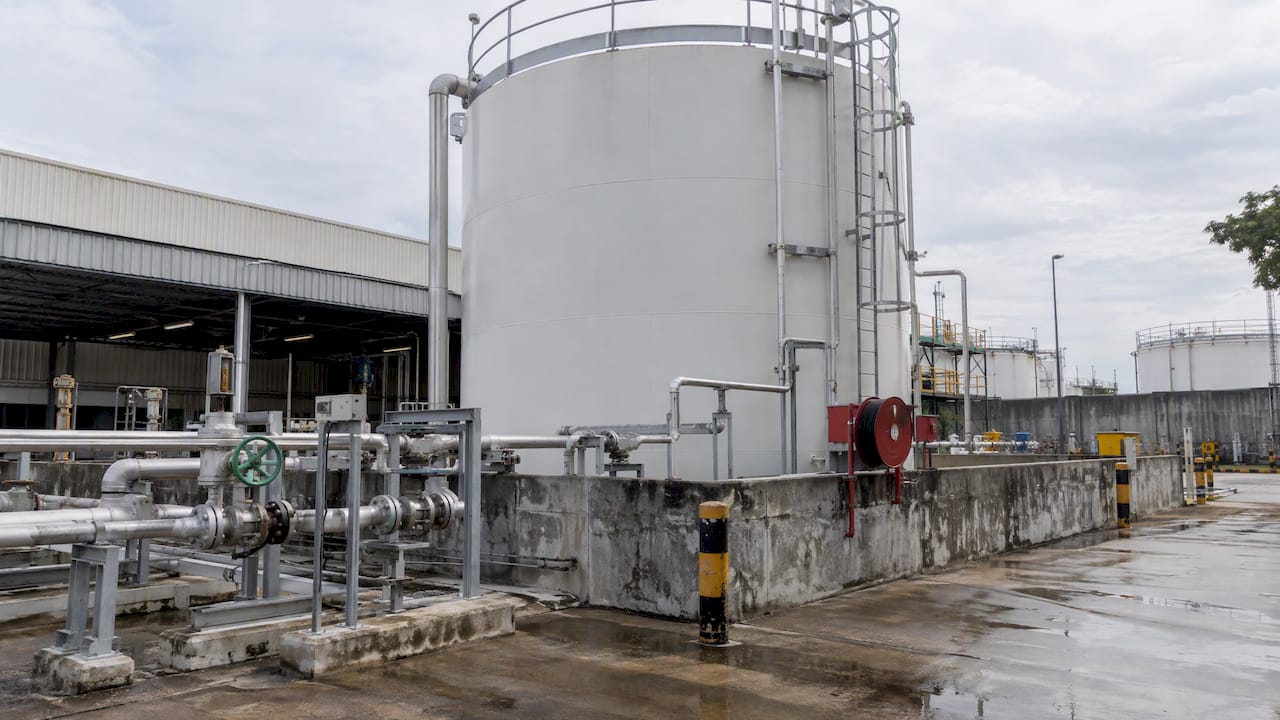
Common scenarios include falls from height, suspended-load incidents, trench collapse, fire or explosion, electrical shock, chemical release, confined-space rescue, severe weather, vehicle strikes, and medical emergencies. Consider neighboring properties, public access, occupied facilities, and simultaneous operations as well. A small fuel spill may be manageable internally, while a release near a drainage system or active public area may require immediate external notification and specialist support.
The right level of detail depends on the risk. A plan should not attempt to predict every possible event, but it must address the emergencies that are reasonably foreseeable and establish a decision-making process for events that fall outside the expected scenarios.
Create a Construction Emergency Response Plan Around Clear Roles
In an emergency, uncertainty about authority costs time. The plan should name responsible roles and define what each person is expected to do. Avoid assigning critical duties to a job title without identifying a deputy. Supervisors may be off site, working in another zone, or directly involved in the incident.
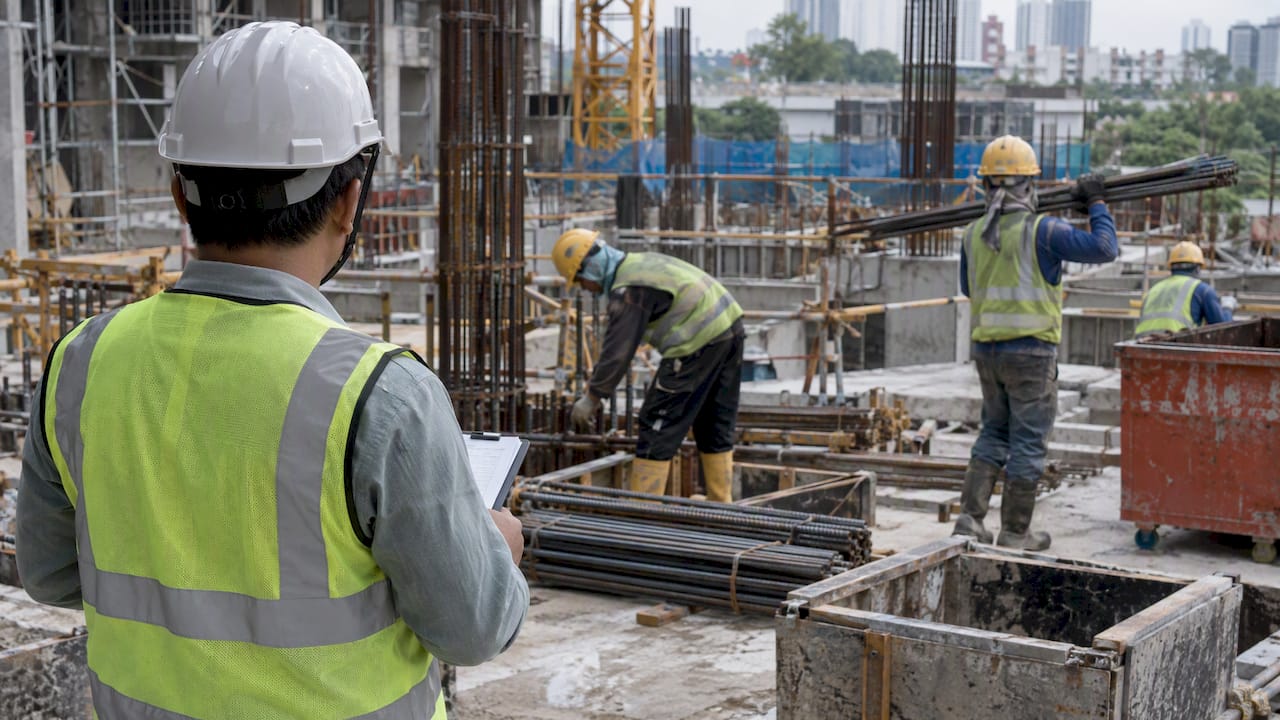
The incident commander, often the project manager or designated site lead, should control the response, decide whether work must stop, and coordinate with emergency services and client representatives. Site supervisors should secure their work areas, account for workers, and communicate instructions to their teams. First aiders and trained rescue personnel should only perform tasks within their training and equipment capability.
A fire warden or evacuation marshal should direct people to assembly points and report headcounts. The person assigned to call emergency services needs access to the site address, entry gate details, nearest access route, and a reliable way to guide responders to the casualty. Someone should also be responsible for preserving the scene when it is safe to do so, supporting later investigation and regulatory reporting.
For larger sites, assign responsibilities by zone or work front. This avoids a common failure: one safety professional being expected to coordinate an entire project while several hundred workers evacuate from different areas.
Define Stop-Work and Escalation Authority
The plan should state who can stop work and under what circumstances. Examples include an uncontrolled fire, structural instability, gas release, electrical hazard, severe weather warning, or a rescue in progress. Workers should be empowered to raise an alarm without waiting for management approval.
Escalation must also be practical. Include internal contacts, client contacts, emergency service numbers, utility providers where relevant, and environmental response support. Verify these details during mobilization and whenever site access arrangements change.
Make Access, Evacuation, and Rescue Workable
An emergency response plan is tested by physical constraints. Emergency vehicles cannot help quickly if a gate is locked, site signage is unclear, or access roads are blocked by deliveries. Keep emergency access routes marked and free of stored materials, parked equipment, and waste bins. Confirm the address and site coordinates used by dispatch services, especially on large or newly developed sites.
Evacuation routes should account for changing work areas, temporary stairs, scaffold access, and areas where normal walkways may be unavailable. Assembly points must be positioned away from lifting zones, traffic routes, fuel storage, overhead hazards, and potential fire spread. If the site has multiple levels or separate work zones, a single assembly point may not be appropriate.
Rescue planning needs particular attention for high-risk work. Calling emergency services is necessary, but it may not be sufficient where immediate action is needed to prevent further harm. For example, a worker suspended in a fall-arrest harness may require prompt, trained rescue. A confined-space entrant may never be rescued by an untrained colleague entering the space. The plan must identify the rescue method, competent responders, rescue equipment, communications, and the limits of the site’s capability.
Do not describe a rescue that the project cannot realistically perform. If specialist support is required, establish it before the activity starts and ensure the response time is suitable for the hazard.
Prepare Resources and Information Before an Incident
Emergency equipment should match the risks identified in the plan. This may include first-aid supplies, fire extinguishers, spill kits, eyewash stations, stretchers, rescue kits, communication devices, emergency lighting, and isolation tools. Equipment must be inspected, accessible, and protected from damage or obstruction.
The emergency plan should also identify the information responders will need. Maintain current site plans showing entry points, muster areas, fire points, hazardous-material storage, utility isolation points, confined spaces, and work zones. Keep safety data sheets available for chemicals on site. Where language differences exist, use clear signs, visual aids, and multilingual briefings so workers understand alarms and evacuation instructions.
A good plan also covers accountability. Visitor logs, subcontractor attendance records, and electronic check-in systems are only useful if someone can quickly use them during an evacuation. Decide how roll calls will be completed, how missing persons will be reported, and how workers who leave the assembly point will be controlled.
Train, Drill, and Update the Plan as Work Changes
Induction is the starting point, not the final control. Every worker should know how to raise an alarm, where to go, who to report to, and what not to do during an emergency. Supervisors need more detailed instruction on their site-specific duties. Subcontractors should understand that their own procedures must align with the principal contractor’s response arrangements.
Drills reveal whether the plan is usable. A fire evacuation drill may show that an assembly point is too close to vehicle movement. A rescue exercise may uncover missing equipment, poor radio coverage, or confusion over who contacts emergency services. Record the result, identify corrective actions, assign owners, and verify closeout.
Plan reviews should occur after drills, incidents, near misses, major changes in site layout, changes in work scope, and the introduction of new high-risk activities. Construction projects are dynamic. An emergency response plan that was suitable during foundation works may be inadequate when façade installation, energized systems, and multiple work levels are active.
Align Emergency Planning With Compliance and Project Control
Emergency response planning should sit within the broader safety management system, not operate as a standalone file. It should connect to hazard assessments, permit-to-work systems, contractor coordination, training records, inspections, incident reporting, and corrective-action tracking. This integration makes the plan easier to implement and easier to demonstrate during client reviews, audits, or regulatory inspections.
Requirements vary by jurisdiction, contract, and industry. U.S. projects should confirm applicable federal, state, and local requirements, as well as client standards and emergency-service expectations. For multinational contractors, a single corporate procedure may need local adaptation. Compliance matters, but a plan written only to satisfy a checklist will not protect a crew when conditions deteriorate.
MOSAIC Ecoconstruction Solutions supports contractors in translating regulatory expectations into practical site controls, documentation, training, and audit-ready implementation. The strongest plans are built with input from those who manage the work, not solely by those who approve paperwork.
When the alarm sounds, workers should not need to search for instructions or debate who is in charge. They should recognize the signal, follow a practiced route, and trust that the site team has prepared for the moment before it happened.