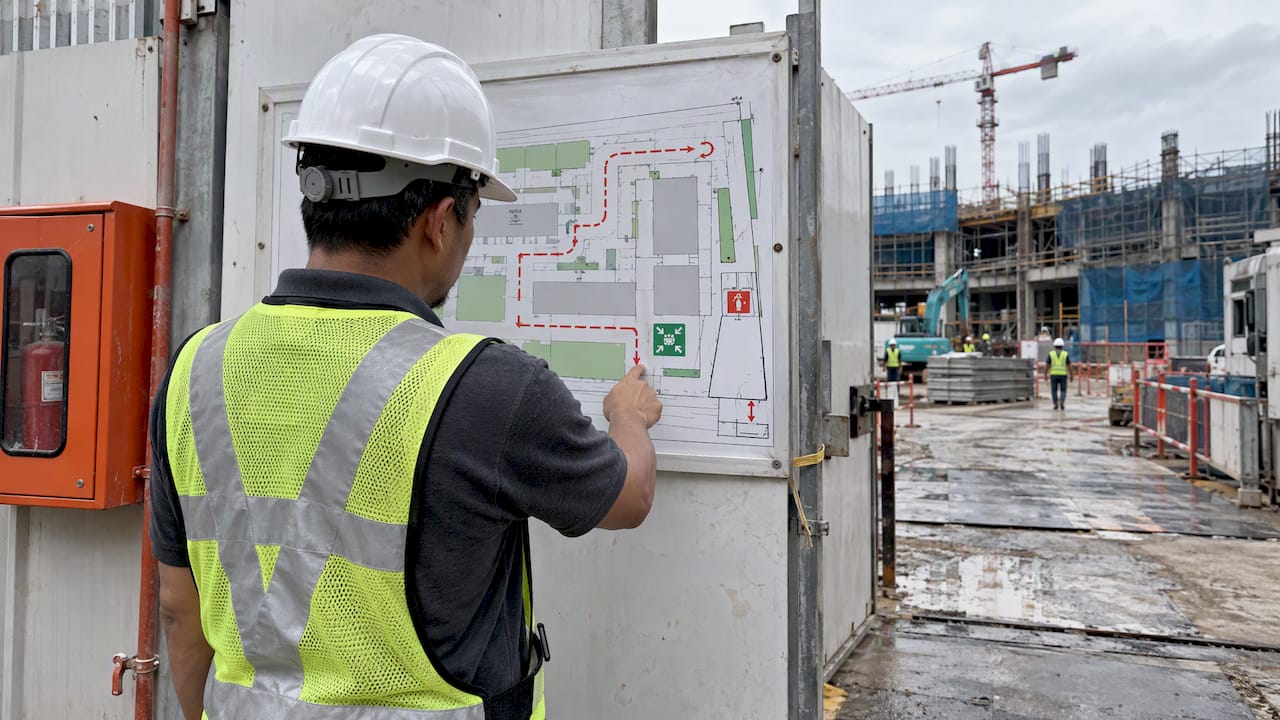

A design risk register is the project record that proves a Design for Safety (DfS) review took place and tells everyone downstream what was found, what was decided and which risks remain. In Singapore it is not a free-form spreadsheet: the Workplace Safety and Health Council’s DfS guidelines describe it as a collection of documents generated through DfS reviews, used as evidence of the process and as a communication tool across the life of the building. This article explains what belongs in it, who holds it, how to build one, and how to keep it useful after the drawings are issued.
TL;DR
- A design risk register (the DfS Register) is the set of records from DfS reviews: meeting minutes, attendance records and design risk assessment forms, plus selected supporting documents.
- The Design Risk Assessment Form is the primary structured record. Supporting documents should only be added where they improve understanding, because too much paper buries the findings.
- If the developer delegates the duty, the DfS Professional maintains the register. It is held at the developer’s or DfS Professional’s premises before construction and at the worksite during construction.
- Residual risks found before contract award belong in the tender documents so that bidders can price and plan for them.
- The register has to be reviewed, shared and eventually handed over with the structure. A register that stops at design sign-off has failed its purpose.
Table of Contents
- What a design risk register actually is
- What the register should contain
- Who keeps it and where
- Building the register step by step
- Example entries that do real work
- Linking the register to tender and construction
- Keeping the register current
- Why registers fail
- Our perspective
- Support for your DfS Register
- FAQ
- Sources
What a design risk register actually is
The phrase is used loosely. Generic project management sites use “risk register” for a log of schedule, cost and supplier risks. In Singapore construction, a design risk register has a narrower and more formal meaning. It belongs to the DfS process, which asks the people who shape a building to identify and reduce hazards before anyone is exposed to them on site.
The legal backdrop matters. Singapore’s DfS guidance states that designers carry a statutory duty to eliminate or reduce foreseeable design risks through the design plan, and to use collective protective measures to manage the residual risks. The register is where that work is recorded so that it can be shown, audited and acted on.
It serves two purposes:
- Evidence. It demonstrates that the DfS process was conducted, who took part, and what was concluded.
- Communication. It informs developers, designers, contractors and later maintenance teams about the identified design risks, the reasoning behind decisions and the control measures required.
The second purpose is the one most often neglected. Both the WSH Council and REDAS in its DfS Good Practice Guide stress that DfS is fundamentally a facilitation and communication exercise, not an administrative one. A register filled in to satisfy a checklist communicates nothing.
What the register should contain
The national guidelines set out the core content: DfS review meeting minutes, attendance records and design risk assessment forms that detail the hazards, risks and mitigation measures identified. Depending on the project, it may also hold pre-construction information, advisory notes for drawings and maintenance strategy reports that guide safe construction and future maintenance.
| Record | Role in the register | Typical owner |
|---|---|---|
| Design Risk Assessment Form | Primary structured record of hazards, risks, mitigation and residual risk | DfS Professional with the design team |
| DfS review meeting minutes | Shows what was discussed and decided at each review | DfS Professional |
| Attendance records | Evidence that the right disciplines took part | DfS Professional |
| Pre-construction information | Site and design information the contractor needs early | Designer and developer |
| Advisory notes for drawings | Flags hazards directly on the documents builders use | Designer |
| Maintenance strategy report | Guides safe access and upkeep after handover | Designer or facilities consultant |
REDAS makes a point that experienced practitioners will recognise: the Design Risk Assessment Form should be the primary record, and supplementary documents should be included only where they help understanding. Excessive documentation leads to information overload, and a reader who cannot find the three risks that matter will not act on any of them.
What to keep out
The same REDAS guide is explicit that the register should not carry irrelevant material, such as early construction phase plans, construction phase risk assessments or general contractual documents that do not help future safety planning. Construction-stage risk assessments have their own home. Mixing them into the DfS Register blurs the distinction between risks designed out upstream and risks managed on site. For the construction-stage side, our guide on risk assessment in construction for Singapore managers sets out how that separate process works.
Who keeps it and where
The developer carries the DfS duty and may delegate its administration. According to the WSH Council guidelines, if the duty is delegated, the DfS Professional maintains the register. It should be kept at the developer’s or DfS Professional’s premises before construction and at the project worksite during construction.
That location rule has a practical consequence. The site team must be able to open the register on the day a question arises, not request it from an office. Many projects therefore keep a controlled copy in the site office alongside the construction-phase safety documents, while the DfS Professional retains the master. For the role itself, see our overview of the responsibilities of a DfS Professional and the Singapore DfS framework.
Building the register step by step
Effective DfS is a collaborative effort among developers, designers, DfS Professionals and contractors, managed upstream during design and planning. The register should mirror that collaboration. A workable sequence:
- Set the structure before the first review. Agree the form, the risk rating method, the naming convention and who signs off. Changing formats mid-project makes earlier entries hard to compare.
- Hold DfS reviews at design milestones. Record minutes and attendance each time. Include the architect, structural and M&E engineers, the DfS Professional and, where available, the facilities or maintenance perspective.
- Identify hazards by building element and activity. Work through construction, operation, maintenance, cleaning and eventual demolition, not only the build phase.
- Apply the hierarchy of control. Ask first whether the hazard can be eliminated by changing the design. Only then consider reduction, and collective protective measures for what remains.
- Write each entry as an action. State the decision taken, the person responsible and the residual risk. An entry that only says “risk noted” is not a control.
- Assign owners and dates for follow-up. Designers close design actions. Contractors take on residual risks passed to them.
- Review and update. Revisit the register when the design changes, at each review and before tender and handover.
Example entries that do real work
The REDAS guide offers examples that show the difference between a useful entry and an administrative one. Overhead maintenance risks can be reduced by providing double slabs or maintenance catwalks so workers reach sanitary pipes safely. Architectural choices such as wall-hung fixtures reduce the number of slab penetrations. Each resolution is recorded with its mitigation, not just the hazard.
The table below is an illustration of how such entries read in practice. It is a format example, not a real project record.
| Element | Hazard | Design response | Residual risk and owner |
|---|---|---|---|
| Sanitary pipe runs above ceilings | Work at height during pipe maintenance | Provide a double slab or maintenance catwalk for access | Low; facilities manager to include in maintenance plan |
| Toilet fixtures | Many slab penetrations needing formwork and sealing | Specify wall-hung fixtures to reduce penetrations | Low; contractor to confirm during sequencing |
| Rooftop equipment | Falls during servicing | Provide permanent access such as a cat ladder with fixed anchorage | Medium until commissioning; building owner to maintain |
Permanent access features also carry commercial weight. A 2026 BCA study on Design for Maintainability reported that measures such as installing permanent access like cat ladders can produce significant life-cycle savings and productivity gains in maintenance operations. The safety argument and the cost argument point the same way, which is useful when persuading a developer to accept a design change.
Linking the register to tender and construction
A design risk register that never reaches the contractor has done half its job. REDAS recommends that residual risks identified in DfS reviews before contract award be highlighted in the tender documents, so that bidders can account for them in pricing and safety planning. Contractors who see a known, unusual hazard at tender stage can allocate method statements, equipment and budget; those who find it on site absorb the cost as a variation dispute or, worse, an incident. Teams that manage that handover alongside day-to-day construction task management tend to find residual-risk actions easier to assign and close.
The design team’s open questions also feed into how the main contractor vets its own supply chain. Aligning residual risks with subcontractor prequalification checks means the trades who will actually meet the hazard are the ones briefed on it.
On the audit side, a well-kept register is one of the first documents an auditor will ask to see. Our safety audit examples for Singapore construction compliance show how its presence, or absence, shapes findings.

Keeping the register current
The guidelines expect more than a one-time record. The register should be reviewed and updated from time to time, shared among stakeholders, made available to maintenance, additions and alterations (A&A) and demolition contractors, and handed over when the developer’s interest in the structure is disposed of.

That last point is easy to miss. A building sold or transferred without its DfS Register leaves the next owner and their contractors without the design reasoning that explains why a catwalk exists or why a service riser is laid out as it is. Treat the register as part of the as-built record set.
The BCA’s Design for Maintainability programme supports the same logic: maintenance considerations introduced early in design make upkeep safer, more efficient and more economical over the structure’s life. Entries in the register that capture maintenance access decisions are the bridge between the two programmes.
Review triggers worth writing down
- A change of structural system, façade type or major M&E layout.
- A change of contractor or a significant change in construction method.
- A variation order that alters access, floor-to-floor heights or equipment locations.
- Practical completion and handover, when the maintenance strategy should be confirmed.
- Any A&A work on the completed building.
Why registers fail
Most weak registers share a few traits.
They are written after the design is frozen. By then eliminating a hazard means redrawing, so entries default to warnings and PPE. The value of DfS is upstream.
They list hazards without decisions. A register of generic hazards such as “work at height” tells the contractor nothing new. The useful part is what the designer changed and what remains.
They are bloated. Attaching every drawing, specification and contract clause hides the key records. The primary form should be readable in minutes.
They sit with one person. If only the DfS Professional knows the content, the site team cannot apply it. Walk the contractor through the register at handover from design to construction.
They end at completion. Without a handover to the building owner and maintenance teams, the register’s long-term communication purpose is lost.
Our perspective
We see the design risk register as the point where DfS either becomes a working discipline or a filing exercise. Across the projects we support, the registers that perform are the ones where the design team treated each review as a decision meeting: someone proposed a change, someone priced it, and the outcome was written down in a sentence a site supervisor could follow.
Our position is practical. Begin the register at concept stage, keep the Design Risk Assessment Form as the spine, and resist the urge to attach everything. Carry residual risks into tender documents deliberately, and brief the site team in person. A register is only as good as the conversation behind it, and the reviews should be run to produce design change first and documentation second.
Where developers ask us why this matters commercially, the answer is consistent: hazards resolved on paper cost far less than hazards resolved on a live site, and a clear register shortens the path through audits and handover.
— Aman
Support for your DfS Register
If you need a register set up properly, or an existing one reviewed before an audit or tender, our team can help. We provide Design for Safety Professional services covering DfS reviews, risk assessment forms and the upkeep of the register through construction and handover, and we can pair that with WSH audit and inspection to test how the register performs against site conditions.

To discuss your project, start from our main site and send an enquiry. Pricing is set per engagement and depends on the scope of the project.
FAQ
Is a design risk register the same as a project risk register?
No. A project risk register typically tracks schedule, cost and commercial risks. The design risk register in Singapore is the DfS Register: the record of DfS reviews, design risk assessment forms and related documents. The two can reference each other, but they serve different purposes and should not be merged.
Who is responsible for maintaining the register?
The developer carries the DfS duty. If the duty is delegated, the DfS Professional maintains the register under the WSH Council guidelines. It is kept at the developer’s or DfS Professional’s premises before construction and at the project worksite during construction.
Do I need a specific template?
The guidelines centre on the Design Risk Assessment Form as the primary record, supported by minutes, attendance records and selected documents. Use the form format your DfS Professional and the current WSH Council guidance expect, and keep supporting files to those that genuinely help understanding. Consult a DfS Professional to confirm the format for your project.
What happens to the register when the building is sold?
The guidelines expect the register to be handed over when the developer’s interest in the structure is disposed of. Maintenance, A&A and demolition contractors should also have access to it, since it records the design reasoning and residual risks they will meet.
Should residual risks appear in tender documents?
Yes. REDAS advises that residual risks identified in DfS reviews before contract award be highlighted in the tender documents, so that bidders can reflect them in their pricing and safety planning.
Sources
- Workplace Safety and Health Guidelines: Design for Safety
- About Design for Safety, Workplace Safety and Health Council
- REDAS WSH DfS Good Practice Guide
- BCA: New study shows cost and manpower savings from Design for Maintainability measures
- BCA: Design for Maintainability (DfM)