
Introduction
In Singapore’s food and beverage operations, safety and hygiene are regulated by separate agencies (MOM for workplace safety, NEA/SFA for food hygiene), but they converge on the same kitchen floor. F&B safety hygiene integration slip hazards demand a unified approach because the very activities that keep food safe, such as washing, mopping, and sanitising, are the same activities that create wet, greasy, and debris-covered surfaces where workers fall. This makes integration important for preventing accidents while keeping day-to-day kitchen operations safe and consistent. A kitchen safety program Singapore operators can rely on must treat cleaning routines, floor materials, footwear, and staff training as a single system rather than two parallel checklists.
The most effective way to prevent slips in commercial kitchens is to embed slip risk controls directly into your existing hygiene SOPs, flooring choices, and staff training, so that every cleaning task also functions as a safety task.
This article focuses on restaurants, hotel kitchens, and central production kitchens operating under Singapore’s NEA/SFA licensing and MOM WSH obligations. It does not cover fire safety or food poisoning prevention in detail, except where those topics intersect with slip risk. The target readers are restaurant owners, central kitchen managers, and hotel F&B or operations managers who need a program that keeps them prepared for both NEA/SFA and MOM expectations without running duplicate processes.
Slips, trips, and falls are among the leading causes of workplace injuries in food and beverage facilities. Between 2016 and 2019, Singapore’s F&B industry recorded approximately 1,200 slip, trip, and fall injuries, including one fatality. STF incidents rose roughly 12% per year during that period. High staff turnover, tight kitchen layouts, oily floors, and constant water use make F&B workplaces persistently exposed to these hazards.
By the end of this article, you will know how to:
-
Design a slip-safe cleaning and hygiene program that satisfies NEA/SFA rules
-
Select flooring, footwear, and cleaning agents that address both hygiene and slip resistance
-
Embed slip prevention into SOPs, training, and audits (including bizSAFE and ISO 45001 context)
-
Apply practical controls for wet, greasy, and high-traffic areas in Singapore kitchens
-
Use visual aids, photos, and signage to support implementation across multilingual teams
Throughout the article, we suggest where photos, diagrams, and video materials can reinforce the guidance for your employees.
Understanding Integrated Safety & Hygiene in F&B Operations
Integrated safety and hygiene means operating under one set of documented procedures that simultaneously meets food hygiene regulations and workplace safety standards. Instead of a food safety checklist that says “mop the floor with sanitiser” and a separate WSH checklist that says “ensure floors are dry,” an integrated system specifies: mop with low-residue sanitiser, squeegee immediately, and place wet floor signage until dry. One task, one SOP, two compliance outcomes.
Running separate programs creates duplication. Employees receive two sets of instructions from two different supervisors and frequently prioritise whichever feels more urgent during service. Integration reduces confusion, cuts training time, and makes audits faster because one inspection covers both domains.
The connection to slip hazards is direct: hygiene activities (floor washing, dishwashing, thawing, waste handling) are the primary source of wet and greasy floors in any kitchen. Cleaning protocols must effectively remove grease and contaminants to prevent slips, and the method of cleaning itself must not leave behind residues or standing water that create new hazards.
Core Regulatory Expectations in Singapore
Singapore’s regulatory framework sits across two agencies. The SFA (formerly under NEA) requires licensed food establishments to comply with the Environmental Public Health (Food Hygiene) Regulations, submit Environmental Sanitation Programmes under the ESR, and maintain premises designed for ease of cleaning with durable, non-hazardous surfaces. Since 30 July 2021, food courts, coffee shops, and food centres must meet baseline environmental hygiene standards under the Environmental Sanitation Regime, covering visible cleanliness, prompt clearing of spills, and pest prevention.
On the workplace safety side, the WSH Act and WSH (General Provisions) Regulations require employers to conduct risk assessments, eliminate or reduce hazards, provide PPE, and ensure safe work procedures. Regular safety training is mandated by Singapore’s Ministry of Manpower. Occupational safety bodies mandate employers to maintain a safe working environment. Slips, trips, and falls are explicitly addressed in MOM’s WSH guidance, and the WSH Council’s 2026 campaign urged operators to “install slip-resistant flooring or provide anti-slip mats in work areas prone to oil or wetness.”
Hotels and larger central kitchens may also operate under ISO 22000 / FSSC 22000 for food safety and ISO 45001 for occupational health and safety. Under ISO 45001, food, beverage, and hotel sectors are classified as specific technical clusters requiring hazard identification and risk assessment that covers STF hazards. Safety training includes risk assessments and compliance measures across both systems.
Compliance cannot be achieved by hygiene alone. Risk management for physical hazards, especially slips, trips, and falls, is an explicit expectation under WSH regulations. MOSAIC Ecoconstruction Solutions Pte Ltd supports F&B operators in aligning NEA/SFA hygiene routines with WSH risk assessments and safety management systems, so that a single program addresses both domains.
What Counts as a Slip Hazard in F&B Settings?
Slip hazards in food and beverage settings fall into four categories, each tied to normal kitchen operations:
Wet floors. Wet floors are a common cause of slips in restaurants. Water accumulates from dishwashing, produce rinsing, floor cleaning, and condensation dripping from chillers, freezers, and air-conditioning units. Slip hazards often arise from spilled liquids and food debris left on walkways.
Oily and greasy residues. Frying, stir-frying, and deep-frying generate oil aerosols that settle on floors, equipment, and walls. Grease traps overflow if not emptied on schedule. Lard and fat waste disposed carelessly leave slick surfaces that remain hazardous until scrubbed with a degreasing agent.
Dry powders and food debris. Flour, starch, rice, and vegetable trimmings reduce friction on their own; when combined with moisture, they form a slime layer. Poor housekeeping can lead to slips and signals inadequate hygiene practices.
Environmental and layout factors. Condensation from refrigeration, rainwater tracked in on shoes, narrow service corridors, and cross-traffic between dishwashing and cooking lines all increase exposure. Staff carrying hot meals or stockpots through tight spaces face compounded risk.
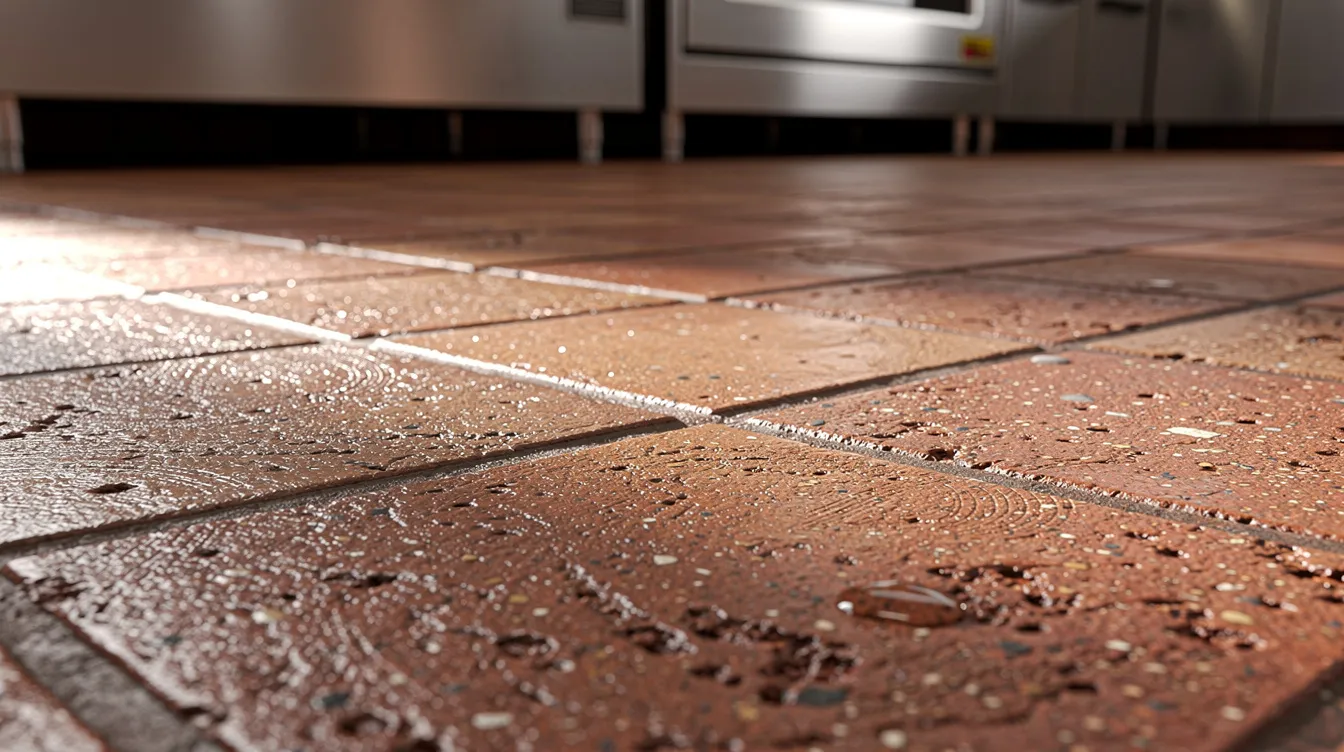
The coefficient of friction (COF) is the metric that determines whether a floor surface or shoe sole provides enough grip. Singapore Standard SS 485:2022 classifies pedestrian surface materials based on wet and dry COF testing. The BCA Universal Design Guide rates surfaces as “Very good” (COF above approximately 0.75), “Good” (0.40 to 0.75), “Poor to fair” (0.20 to 0.40), or “Very poor” (below 0.20). Polished marble or glazed ceramic tiles fall into “Very poor” when wet; textured quarry tiles and aggregate-finished concrete score “Good” or better.
High-risk zones to identify in any kitchen include the pass area, dishwashing section, frying lines, pot wash, beverage station, the transition between dining floor and kitchen, and loading bays in central kitchens. Understanding these specific hazards is the prerequisite to designing cleaning, layout, and equipment choices that reduce both hygiene and slip risks.
How Hygiene Practices Create (and Can Remove) Slip Hazards
Hygiene work can either multiply or eliminate slip risks depending entirely on how it is planned and executed. This section breaks down typical hygiene activities, identifies where they generate hazards, and shows how to redesign them.
Cleaning and Sanitising Routines
A typical Singapore commercial kitchen runs three cleaning cycles daily: pre-opening preparation, mid-shift spot cleaning during service, and post-service deep cleaning. Each cycle creates wet conditions. Regular cleaning schedules reduce slip and fall risks, but only when staff are prepared with the right tools and task sequencing before wet cleaning starts so the method itself does not leave behind hazardous residues or standing water.
Common practices that raise slip risk include using excessive detergent (which leaves a slippery film on tiles even after rinsing), mopping during peak hours without zoning off the area, and leaving floors to air dry without squeegees or ventilation. Implementing a clean-as-you-go policy helps mitigate slip risks immediately, provided employees also use proper drying tools.
Redesigned SOPs address these problems at three points and recognise that proper drying tools and cleaning schedules play a direct role in making the process safer:
Chemical selection. Choose detergents with low-residue formulas and neutral pH where the sanitising requirement allows it. Verify that the cleaning agent does not leave a slippery film; some alkaline degreasers leave surfaces tacky rather than slick, which is preferable.
Scheduling. Wet cleaning should be scheduled away from peak foot traffic. Deep mopping during the gap between lunch and dinner service, for example, allows floors to dry fully. When spot cleaning during service is unavoidable, use physical barricades and wet floor signage, and clean only the affected area.
Drying tools. Squeegees, wet vacuums, and floor dryers cut drying time from 20 to 30 minutes (air dry) to under 5 minutes. Clean and dry floors are essential for maintaining hygiene in food operations. Every cleaning SOP should end with a drying step, not with “allow to air dry.”
Consider posting photos near the cleaning supply area showing correct vs. incorrect floor cleaning methods, and a close-up of anti-slip textured tiles after proper cleaning.
Food Preparation, Burned Area, Storage, and Waste Handling
Normal prep tasks generate slip hazards that overlap directly with hygiene concerns. Thawing frozen meats on overhead racks drips water onto walkways below. Transferring stockpots and soups through corridors results in sloshing and spillovers, especially around sharp turns. Overflow from rubbish bins or grease traps coats the floor with organic residue that is both a hygiene failure and a slip source. Addressing slip hazards also reduces breeding grounds for bacteria and pests, making this a dual-purpose control.
Practical, hygiene-aligned controls include:
-
Place drip trays under thawing racks and add them to the daily hygiene checklist for emptying and sanitising. This prevents both cross-contamination drip and floor puddles.
-
Designate transport routes for liquids and hot meals with non-slip mats and no sharp turns. When layout does not permit straight routes, reduce fill levels in containers.
-
Set minimum bin-emptying frequencies (e.g., every two hours during service) and floor inspection intervals in waste areas. Regular cleaning of kitchen and bar floors prevents oil and grease buildup.
Central kitchens face amplified versions of these issues: bulk production means larger volumes of oil waste, machine cleaning lines discharge water onto floors, and higher foot traffic across longer walkways increases exposure. Proper drainage and slope maintenance prevent pooling water on kitchen floors in these environments.
These are already hygiene tasks. They just need slip risk criteria built into the same SOPs.
Dishwashing and Wet Utility Areas
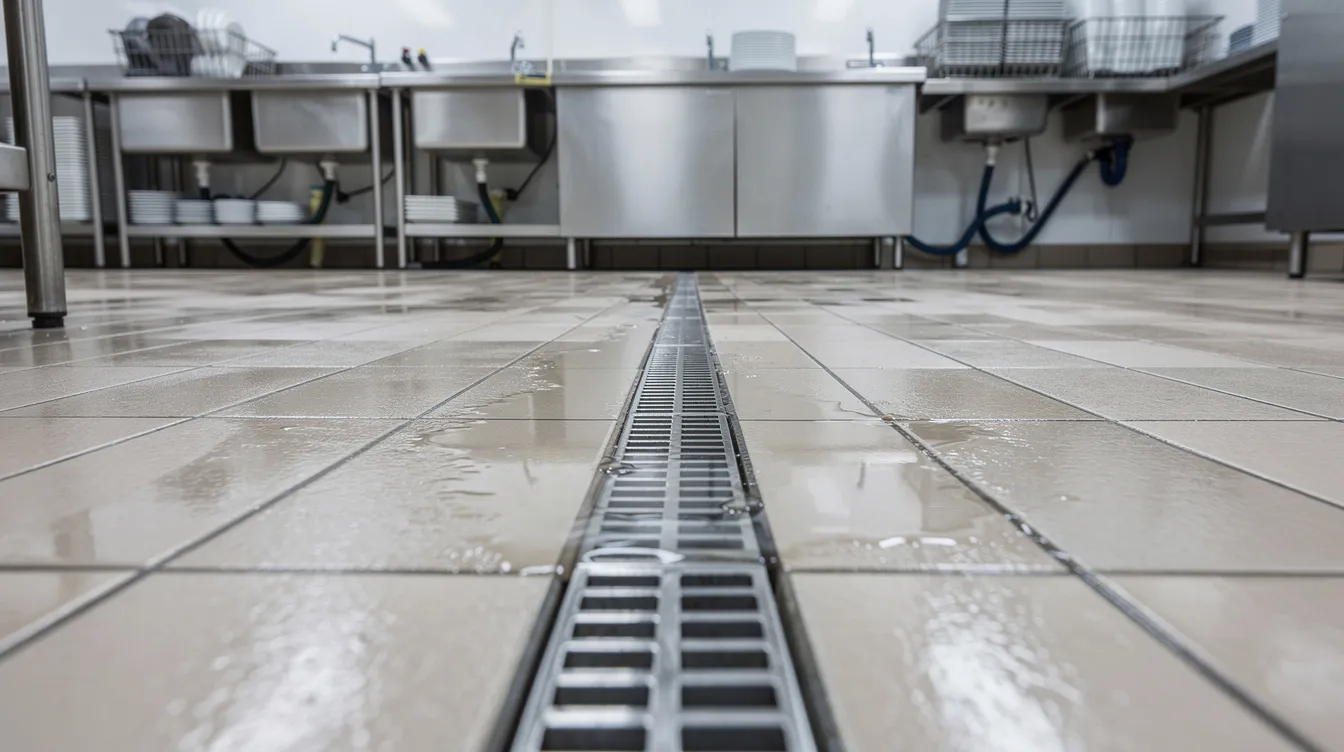
The dishwashing section is typically the wettest zone in any kitchen. A standard layout includes a dishwashing machine, three-compartment sinks, drainage channels, drying racks, and constant foot traffic as staff shuttle between the main kitchen and the service area. Standing water, steam condensation, and dropped food scraps create continuous slip exposure. Keeping floors clean and dry reduces contamination risks in food preparation areas, yet this zone is rarely dry during operating hours.
Design and operational controls for this area:
Floor grading. Floors should slope at a minimum of 1:100 toward properly maintained floor traps so that water drains passively rather than pooling. Floor traps require daily cleaning as part of the hygiene routine; a clogged trap turns a drainage solution into a puddle source.
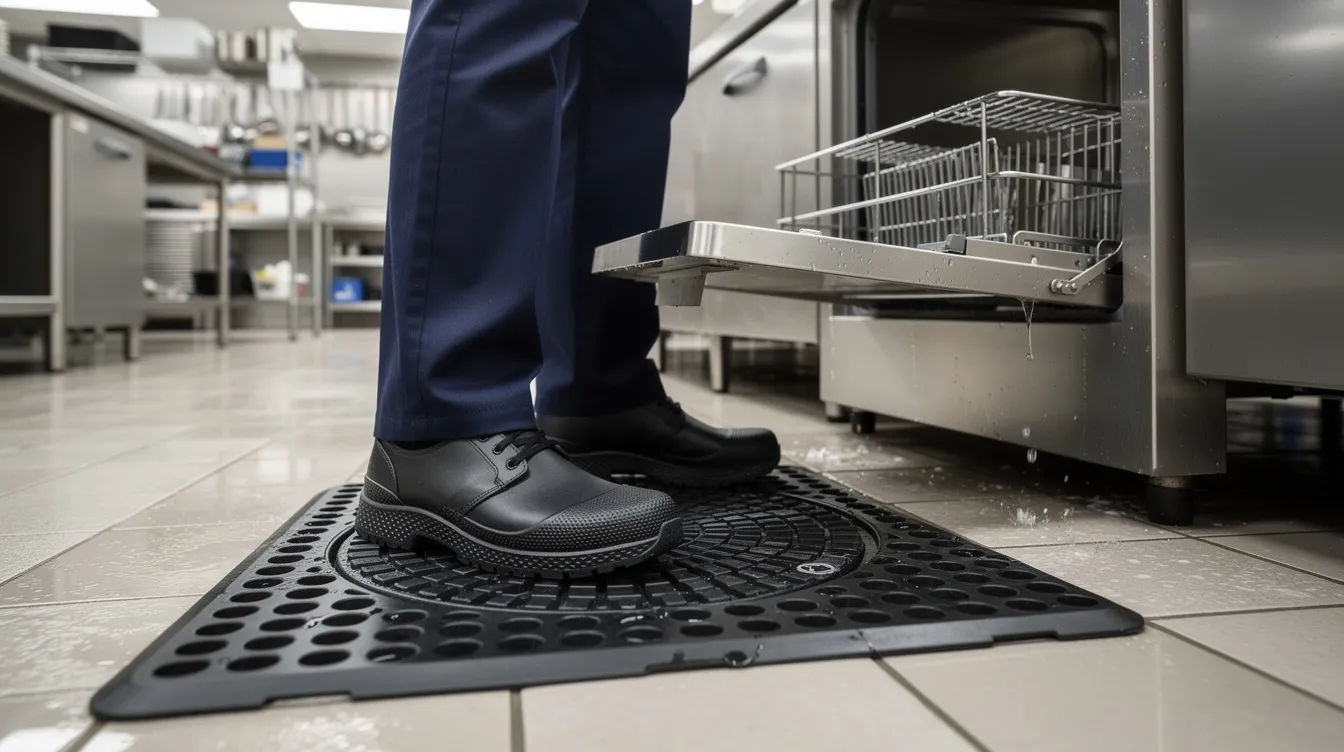
Standing platforms. Raised grating or anti-slip mats where employees stand for extended periods serve dual purposes: they reduce fatigue and provide drainage beneath the standing surface. Mats must be correctly sized, lie flat at edges, and be cleaned daily.
Cross-contamination prevention. Dedicated, colour-coded mops for the dishwashing area prevent grease from being spread into the dish zone from the cooking line. This is a hygiene control that also controls the type of contaminant on the floor.
Key reminders for wet utility zones:
-
High-hygiene zones must be treated as high-safety zones with equally robust design and housekeeping
-
Grease traps in dishwashing areas need scheduled cleaning intervals, not just “when full”
-
Condensation from hot water and steam should be managed with ventilation, not ignored
-
Slip hazards indicate potential underlying sanitation failures that require urgent attention
Recognising that even the best-designed wet zone still relies on daily execution, the next section covers how to structure a formal program that ties these elements together.
Designing an Integrated Slip-Resistant Kitchen Safety Program
Translating the observations above into a formal, documented kitchen safety program requires structure. F&B workplace safety depends on a program that is written down, assigned to specific individuals, and reviewed on a regular cycle. This section walks through the process, referencing programs like bizSAFE and ISO-based management systems that many Singapore F&B operators already participate in or aspire to.
Step-by-Step Integration Process
This procedure applies whether you operate a single hawker stall, a hotel banquet kitchen, or a chain of central kitchens. Scale the detail to match your operation’s size.
Step 1: Map your kitchen workflows. Draw a simple floor plan and mark every zone where water, oil, or food debris contacts the floor during a typical shift. Include walkways, transition zones (dining to kitchen, kitchen to loading bay), and areas where employees cross paths. This map becomes the foundation for every subsequent step. Consider producing a short video walkthrough to share with all employees during orientation.
Step 2: Conduct a slip-focused risk assessment. Using a basic risk matrix (likelihood × severity), rate each zone identified in Step 1. Factor in both hygiene tasks (how often the floor is wet from cleaning) and production tasks (how often oil splashes from the stove or wok station). WSH Risk Management Regulations require this assessment to be documented and reviewed periodically. Employees should take food safety courses for workplace safety awareness so they can contribute observations during this process.
Step 3: Review hygiene SOPs and checklists. Take your existing NEA/SFA hygiene checklists and overlay slip controls onto each cleaning or maintenance task. For every line that says “clean floor,” add specific requirements: which chemical, which tool, whether to squeegee, and what signage to deploy. Implementing spill-response protocols is essential for preventing slippery surfaces; add a spill-response procedure to the same checklist.
Step 4: Select engineering controls. Flooring, drainage gradients, anti-slip coatings, ramps replacing steps, and splash guards are decisions made at the design stage or during renovation. Use of slip-resistant flooring materials enhances safety in wet work areas. MOSAIC Ecoconstruction Solutions Pte Ltd can support these design-for-safety decisions, ensuring that materials meet both SS 485:2022 slip resistance classifications and SFA conditions on surface durability and cleanability.
Step 5: Update administrative controls. Revise SOPs, signage placement, zoning rules, job descriptions, and shift routines. Manage transition zones with scraper mats to prevent moisture spread from wet zones into dry walkways. Assign responsibility for floor inspections to a named shift leader, not to “everyone.”
Step 6: Specify PPE and footwear. Employers are responsible for ensuring slip-resistant footwear is available to staff. Require SRC-rated soles (tested on both ceramic tile with water and steel with oil) for all back-of-house employees. Proper footwear can reduce slip incidents measurably. Set a replacement cycle based on tread wear inspection, not calendar time alone. Employees should wear slip-resistant shoes to prevent falls; enforce this from day one, including for casual or part-time staff.
Step 7: Train and brief staff. Incorporate slip prevention into mandatory food hygiene training rather than running a separate course. Emergency response plans should include first-aid training for staff, because training employees in basic first aid is essential for safety when falls do occur. Use daily pre-shift toolbox talks to cover one or two slip-related reminders, rotating topics weekly, and let technology play a supporting role in briefings or incident reporting. Proper training on hazard awareness is crucial for maintaining slip prevention.
Step 8: Monitor, audit, and review. Track simple KPIs: slip incidents per quarter, number of spills reported and response time, inspection scores from internal walkthroughs, and audit findings from WSHMS audits. Mitigating slip hazards reduces lost workdays and worker compensation claims; these metrics demonstrate ROI to management. Under SFA’s SAFE framework (rolling out from January 2026), food establishments receive grades based partly on their food safety management systems and internal audit compliance.
Short diagrams showing a floor-zone map and a sample checklist snapshot would strengthen this section for individuals implementing the process for the first time.
Choosing Floors, Mats, and Footwear: Balancing Hygiene and Safety
No single product eliminates slip risk. The goal is to choose combinations of flooring, mats, and footwear that support daily cleaning while maintaining safe footing. Here is how common options compare:
Ceramic and quarry tiles. Quarry tiles with textured surfaces score in the “Good” COF range when wet and remain popular in Singapore kitchens. Glazed or polished ceramic tiles drop to “Very poor” when wet. Both types have grout lines that can trap bacteria and require sealing.
Epoxy coatings. Seamless epoxy is hygienic and easy to clean. When formulated with quartz aggregate, it provides good traction. Without aggregate, worn epoxy becomes slippery. Cleaning staff may need more effort on textured epoxy because dirt lodges in the surface profile. MOM has warned that anti-slip flooring surfaces can increase cleaning workload and back strain for cleaning staff.
Vinyl flooring. Smooth vinyl is easy to clean but has poor wet COF. Textured or slip-rated vinyl performs better but can retain grime in the texture pattern, requiring more thorough scrubbing.
Concrete with anti-slip finishes. Robust and cost-effective when sealed correctly. Textured concrete with non-slip aggregate can achieve “Good” slip resistance per BCA’s Universal Design Guide. Concrete is porous and cracks over time; regular re-sealing is necessary.
Anti-fatigue and anti-slip mats. High-quality floor mats can reduce slipping on wet floors. Mats must have drainage holes, lie completely flat at edges, and be cleaned daily. A mat with curling edges or one that shifts out of position becomes a trip hazard. Size the mat to the work zone; oversized mats overlap into walkways and create obstacles.
Slip-resistant footwear. SRC-rated shoes are tested on ceramic tile with water and on steel with oil, covering both common F&B floor conditions. Rubber or nitrile soles outperform other materials in oily environments. Inspect soles weekly; worn treads nearly eliminate the benefit of good flooring.
The key principle: select materials that support both daily cleaning and safe footing, then inspect and maintain them on a schedule.
Embedding Slip Prevention into Training and Culture
Awareness of slip hazards should appear in three training touchpoints. First, integrate a safety segment into the mandatory WSQ Food Hygiene Course content that all food handlers complete. Second, cover slip prevention during induction for new hires and casual staff, who are disproportionately involved in incidents due to unfamiliarity with the kitchen layout and routines. Third, use daily pre-shift briefs or toolbox talks to deliver one or two targeted reminders. Building a safety culture is important for consistent slip prevention, not just formal compliance.
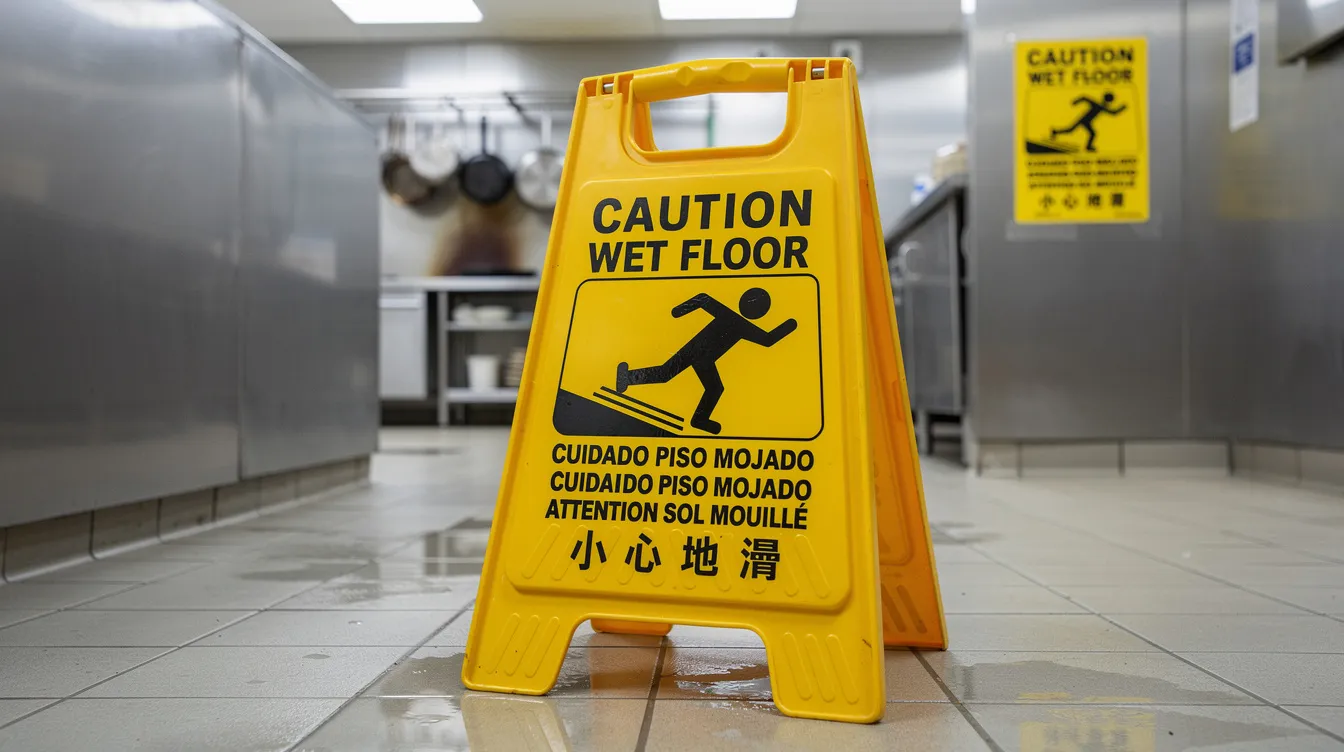
Visual materials carry more weight than text-heavy manuals. Post photos near staff entrances showing correct footwear, good mat placement, and examples of clean vs. hazardous floor conditions. For kitchens with colleagues from diverse linguistic backgrounds, use pictograms and multilingual signs to overcome literacy barriers. A well-designed poster near the time clock showing the appearance of a properly maintained floor versus a hazardous one takes five seconds to absorb and reinforces care every shift.
Proactive safety measures boost team morale and reduce employee turnover. Recognizing employees for safety efforts encourages a safety culture, whether through verbal acknowledgement in briefings or a monthly recognition for the cleanest, safest section. Open communication about hazards is key to safety culture; empowering employees to report unsafe conditions builds trust and surfaces problems before they cause injuries. Regular safety meetings can foster this culture if they include real incident data and photos rather than generic reminders.
Management behaviour shapes culture more than policy documents. When supervisors consistently enforce footwear rules, praise good housekeeping, and personally respond to spill reports, staff follow. When supervisors walk past a puddle without acting, staff learn to do the same.
Common Challenges and Practical Solutions
Busy F&B operations face constraints: limited space, tight budgets, labour shortages, and relentless time pressure during service. Each challenge below has actionable responses.
Limited Space and High Foot Traffic
Many kitchens in Singapore shophouse units and hotel basements have narrow corridors and shared walkways where employees carrying hot meals cross paths with colleagues hauling waste bins. Slips, trips, and falls account for many restaurant accidents in these compressed environments, and the risk multiplies when wet and dry zones share the same corridor.
Re-route non-urgent tasks, such as deliveries and rubbish removal, outside peak service windows. Apply floor markings to segregate wet zones from clean walkways so that staff intuitively stay on dry paths during service. Where layout permits, relocate bins or ingredient shelves to reduce cut-through traffic across the burned area near the stove or frying line. Adequate lighting helps prevent falls in work areas; in older kitchens, adding task lighting above transition zones and stairways costs little but improves visibility of floor hazards.
Cost Concerns and Retrofit Constraints
Many operators rent their spaces and cannot overhaul flooring without landlord approval or capital expenditure they cannot justify in a single lease cycle. A tiered approach helps:
Low cost (under S$500). Better cleaning processes, targeted use of mats in the three highest-risk spots, and a staff footwear program where employees purchase SRC-rated shoes with a partial subsidy. Rigorous cleaning and slip prevention strategies are critical in food and beverage settings and cost almost nothing beyond management attention. Controlling wet floors ensures compliance with safety standards and avoids penalties.
Medium cost (S$500 to S$5,000). Selective resurfacing of the highest-risk zones, such as the fry line and dishwashing area, with textured epoxy or quarry tile overlays. Install additional floor drains in areas where pooling is persistent.
Long-term investment. Plan slip-resistant design into the next renovation or new outlet fit-out. MOSAIC’s Design for Safety services help F&B operators specify materials, drainage, and layouts that meet both SS 485:2022 and SFA licensing conditions from the start. Safe floors allow workers to move efficiently without fear of falling, and the cost of getting this right during construction is a fraction of retrofitting later.
Viewing slip prevention as an investment rather than a cost becomes easier when you factor in avoided medical help expenses, worker compensation claims, and the disruption of losing trained staff to injuries.
Inconsistent Staff Compliance
Three compliance failures recur across kitchens. Staff refuse to wear proper footwear due to comfort or appearance preferences. During busy periods, employees skip the drying step in cleaning routines. Mats and signage get removed because they feel “in the way.”
Solutions that work:
Involve staff in selecting footwear and mats. When employees test options and choose what fits, buy-in improves. The individuals who will wear the shoes every shift should have a voice in which brand and style the kitchen standardises on.
Tie slip-safe behaviour to performance appraisals and shift leader responsibilities. A supervisor who knows their section’s safety score counts toward their review pays closer attention to mat placement and floor conditions.
Use real incident data and photos in monthly briefings to show consequences. A photo of a colleague’s injury from a fall in a similar kitchen setting is more persuasive than a generic tips poster. Ensure the information is specific: which floor, which spill, which shoe failed. If doubt remains about whether compliance matters, the data from MOM showing nearly 30% of hospitality injuries over a recent four-year period were STF, with about half occurring in kitchens, resolves it.
Ongoing leadership attention is needed to sustain integrated safety and hygiene practices through staff changes, menu updates, and seasonal shifts in workload.
Conclusion, Medical Help, and Next Steps
Slip hazards in F&B kitchens are created by the same processes intended to keep food safe. Floor washing, dishwashing, thawing, oil disposal: every hygiene task is also a slip risk source. The most efficient response is integration, building slip controls into your existing hygiene routines, materials, and training rather than managing them in a separate program.
Three takeaways to remain focused on:
-
Understand and map your slip risks across all hygiene and production activities, zone by zone.
-
Embed controls into design, equipment choice, and everyday routines. Posters alone do not protect anyone.
-
Train, monitor, and adjust continuously as menus, layouts, and staffing change. Slips, trips, and falls account for significant restaurant accidents; complacency after an incident-free quarter is itself a risk.
Do this next:
-
Walk your kitchen today and identify at least three persistent wet or greasy spots.
-
Review your current cleaning checklist and add one specific drying or mat-placement step to each relevant task.
-
Check whether all back-of-house staff are in appropriate slip-resistant footwear; if not, set a changeover deadline.
-
Schedule a short safety and hygiene briefing with photos for your next pre-shift meeting. Cover correct shoe appearance, proper mat placement, and one recent near-miss example.
-
Consider a formal slip-risk assessment or bizSAFE/ISO-aligned review with an external consultant.
Related topics worth exploring next: ergonomics and manual handling in kitchens, first aid and treatment protocols for burns and heat-related injuries (especially around the stove and hot equipment), and how broader EHS management systems interact with WSH programs.
MOSAIC Ecoconstruction Solutions Pte Ltd works with F&B businesses across Singapore on integrated safety and hygiene program design, audits, and training. If you need help translating these steps into a documented program that satisfies both NEA/SFA and MOM requirements, reach out to the MOSAIC team for a consultation.
Additional Resources, First Aid, and Visual Aids
Sample daily “floor safety & hygiene” checklist. Structure yours around three columns: Zone (e.g., fry line, dishwash, entrance), Hygiene Task (e.g., degrease floor, empty grease trap), and Slip Control (e.g., squeegee dry, replace mat, post signage). Add a sign-off box for the shift leader and a section for noting any spills or incidents during the shift.
Where to obtain reference documents:
-
NEA Environmental Sanitation Regime requirements: nea.gov.sg/our-services/public-cleanliness/ESR
-
SFA licensing conditions for food establishments: sfa.gov.sg
-
MOM WSH Act and regulations: mom.gov.sg/legislation/workplace-safety-and-health
-
TAL/WSHC guidance on preventing slips, trips, and falls: includes kitchen-specific hazard lists and control measures
Visual aids to prepare for your kitchen:
-
An annotated kitchen floor plan showing high-risk zones (dishwash, fry line, entrance, prep area, loading bay) with colour coding for wet, oily, and transition zones
-
Side-by-side images of poor vs. good mat placement: flat edges and correct sizing versus curling corners and oversized mats overlapping into walkways
-
Examples of pictogram-based wet floor signage suitable for multilingual crews, with cool, clear icons that any caregiver, home kitchen worker, or professional cook can interpret at a glance
-
Photos comparing worn footwear soles (smooth, no tread) with new SRC-rated soles to show why replacement cycles matter; children and individuals unfamiliar with kitchen environments may also benefit from these visuals during facility tours or orientation
Training templates. Develop a one-page toolbox talk template that covers one slip-related topic per week, rotating through: floor cleaning methods, footwear inspection, mat maintenance, spill response, and metal equipment placement near walkways. Adapt these for your specific kitchen rather than using generic industrial templates. Each template should include space for the presenter to note the date, attendance, and any hazards reported by the team during the session.
All resources should be framed for the Singapore F&B context, referencing local regulations, local temperature and humidity conditions, and the specific layout constraints of Singapore commercial kitchens.