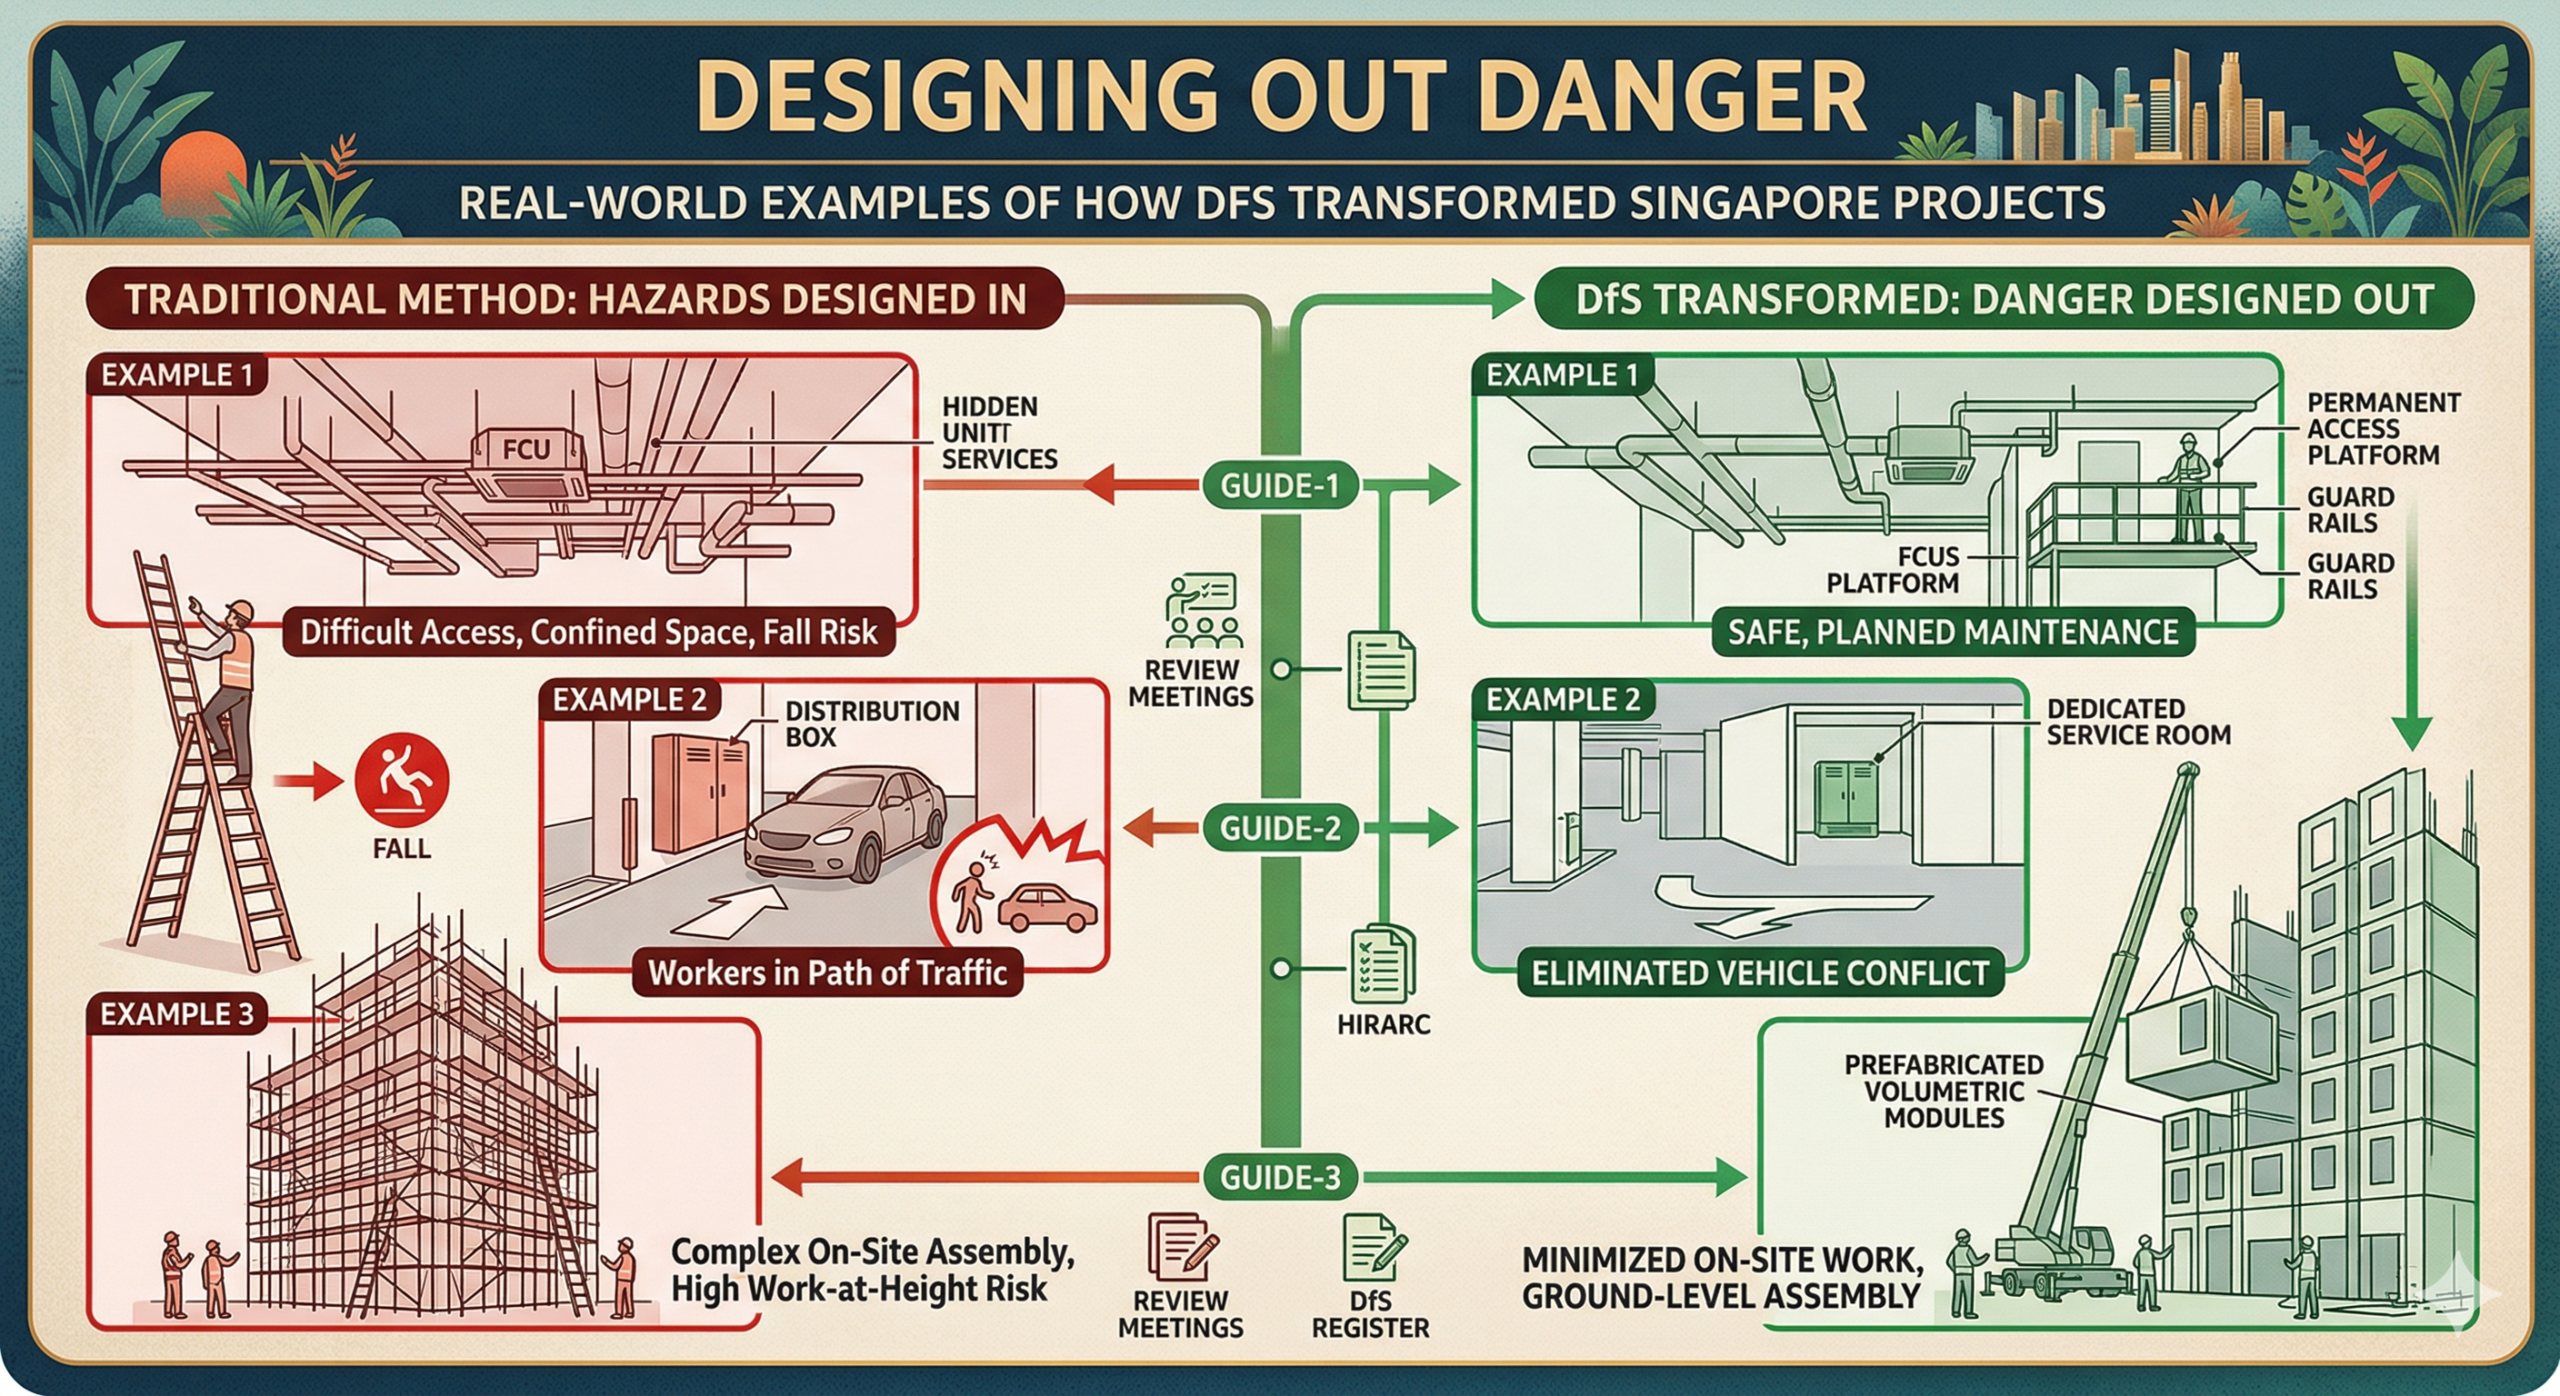
Design for Safety Singapore: Real-World Examples of How DfS Transformed Singapore Projects
The Imperative for a Paradigm Shift in Construction Safety
The architectural and infrastructural narrative of Singapore has long been defined by a relentless defiance of spatial constraints.
As a small island nation with limited landmass, Singapore has engineered a globally recognized skyline that balances extreme vertical density with robust urban livability.1
However, a less visible but equally profound transformation has occurred within the structural DNA and operational philosophy of this metropolis.
Historically, the global and local construction sectors relied upon a highly reactive safety model.
This traditional paradigm posited that construction safety was a battle fought exclusively on-site, relying on barricades, personal protective equipment, and the vigilance of site supervisors to combat hazards as they organically emerged from the ground up.1
This reactive stance proved devastatingly inadequate in the face of escalating architectural and geotechnical complexity.
The tragic catalyst for systemic reform in Singapore was the Nicoll Highway collapse on April 20, 2004.3
During the construction of a Mass Rapid Transit (MRT) tunnel, a catastrophic failure in the strut-waler earth-retaining support system led to the complete collapse of the highway above, claiming four lives and injuring three others.5
Subsequent forensic engineering back-analyses revealed critical flaws in both design and project management.
As water exerts pressure equally in all directions, an increase in vertical stress in water results in the identical stress exerted horizontally; the design over-predicted soil shear strength using effective stress parameters, resulting in a severe under-design of the retaining walls.7
The forces and bending moments in the diaphragm walls were underestimated by a staggering 50%, while the predicted deflections were dangerously optimistic.7
Beyond the mathematical miscalculations, the Nicoll Highway collapse exposed a complacent safety culture driven by immense cost and time pressures.
Builders were impelled to take unnecessary risks, ignoring glaring warning signs and proceeding with excavation in the flawed hope that the structural situation would stabilize.5
This disaster starkly illustrated that the most severe construction accidents are rarely matters of mere chance or isolated on-site negligence; rather, they are the devastating consequences of decisions made months or years prior on the drafting table.2
In the wake of this tragedy, alongside other major incidents such as the collapse of steel latticework at the Fusionopolis worksite and a fatal fire at the Keppel Shipyard, the Singaporean regulatory landscape evolved rapidly.4
The Workplace Safety and Health (WSH) Act was enacted in 2006, fundamentally shifting the focus from prescriptive compliance under the outdated Factories Act to a performance-based, systemic risk management regime.4
Yet, the ultimate evolution of this framework arrived with the adoption of “Prevention through Design” (PtD)—formally codified in Singapore as Design for Safety (DfS).2
Studies comparing global construction fatality rates demonstrated that jurisdictions implementing frameworks like the United Kingdom’s Construction Design and Management (CDM) regulations achieved fatality rates significantly lower than those relying solely on site-level enforcement.9
Recognizing this, Singapore mandated DfS, operating on the powerful premise that the most effective way to protect lives is to embed safety into the project’s DNA, designing out danger before a single worker sets foot on the site.1
The Regulatory Architecture: WSH (Design for Safety) Regulations 2015
The gazetting of the Workplace Safety and Health (Design for Safety) Regulations 2015, which officially took effect on August 1, 2016, represented a watershed moment for the built environment in Singapore.10
The legislation systematically realigned accountability, moving a significant portion of safety responsibility upstream from the contractor to the creators of the risk—namely, the Developers and Designers.2
The WSH (DfS) Regulations apply comprehensively to all construction projects undertaken by a Developer in the course of their business, provided the contract sum equals or exceeds $10 million and involves development under section 3(1) of the Planning Act (Cap. 232).10
The contract sum metric includes Goods and Services Tax but excludes variation orders.10
Furthermore, to ensure lifecycle safety, any modification or addition carried out on an existing building or structure that already possesses a DfS Register must fully comply with the regulations, regardless of the contract sum value.10
This stipulation ensures that subsequent alterations do not compromise the foundational safety strategies engineered into the original build.
The regulatory framework dictates a collaborative ecosystem wherein stakeholders are legally bound to address risks at the source.10
Developers, positioned at the apex of the value chain with the most financial and temporal influence, are legally obligated to ensure that foreseeable design risks are eliminated or reduced to as low as reasonably practicable.10
They must communicate these risks, allocate sufficient resources, and appoint competent professionals to facilitate safety reviews.13
To determine if an intervention is “reasonably practicable,” stakeholders must balance the severity and likelihood of injury against the time, trouble, and financial cost of taking mitigating measures; notably, cost is legally precluded as a valid excuse if there is a risk of serious injury.10
Designers, encompassing architects and engineers, hold the duty to prepare design plans that actively eliminate foreseeable risks to any “Affected Person”.10
The definition of an Affected Person is broad, encompassing anyone constructing, maintaining, cleaning, or eventually demolishing the structure.10
When risks cannot be entirely eliminated through design geometry or material selection, Designers must ensure that collective protective measures are integrated and that all residual risks are transparently communicated to downstream stakeholders.13
Contractors are then responsible for utilizing this information to inform their site-specific risk assessments, ensure subcontractor competency, and maintain safety during the physical construction phase.13
Finally, upon project completion, the building owners, Registered Proprietors, or Subsidiary Management Corporations (MCSTs) inherit the documentation, holding a legal duty to communicate all residual foreseeable risks to personnel undertaking future maintenance works.13
The Design for Safety Professional (DFSP) and the GUIDE Process
The introduction of the Design for Safety Professional (DFSP) is arguably the most strategic human-capital intervention of the 2015 regulations.
More than just a compliance officer, the DFSP functions as a strategic project partner, a proactive risk eliminator, and the central guardian of a project’s safety knowledge.2
Typically a registered Professional Engineer or Architect who has undergone mandatory specialized training, the DFSP is appointed by the developer to guide the entire DfS process from conceptual sketches to the final demolition plan.2
A critical function of the DFSP is bridging the experiential knowledge gap between disparate disciplines.2
Architectural designers may possess immense aesthetic vision but lack extensive on-site construction or maintenance experience, while contractors frequently inherit complex structural designs they did not create and must interpret the inherent risks.2
The DFSP creates a collaborative platform, ensuring that hazards identified by a structural engineer are fully comprehended by both the architect and the main contractor.15
Under Regulation 8 of the DfS Regulations, developers can formally delegate specific safety coordination duties to the DFSP, solidifying their authority within the project hierarchy.2
The operational core of the DFSP’s mandate is the facilitation of the GUIDE process, a mandatory five-step systematic review methodology.10
The process begins with ‘Group’, requiring the formation of a multidisciplinary review team comprising the developer, DFSP, designers, and, when appointed, contractors.10
This is followed by ‘Understand’, wherein the team comprehensively reviews the full design concept, structural calculations, and site context.10
The third step, ‘Identify’, involves a systematic hazard analysis using tools like the Red Amber Green (RAG) list, which helps designers quickly categorize prohibited, hazardous, and encouraged design elements.14
The critical fourth step is ‘Design’, where the team actively iterates the blueprints to engineer around the identified risks, prioritizing complete hazard elimination before settling for mitigation.10
The final step is ‘Enter’, mandating that all vital design changes and residual risks be permanently recorded.10
All records generated through the GUIDE process are compiled into the project’s DfS Register.10
This living document serves as the central repository for the project’s safety DNA.10
It contains pre-construction information, soil investigation reports, existing utility plans, design risk assessment forms, and meeting minutes.14
During the pre-construction phase, the DfS Register is maintained by the DFSP; once construction commences, it must be kept on-site for immediate reference by contractors.14
The legal imperatives surrounding this document are strict; failure to make the DfS Register available to a Ministry of Manpower workplace inspector can result in a fine of up to $10,000, while broader duty contraventions carry penalties of up to $20,000 and potential imprisonment.10
Lifecycle Safety and the Maintenance Strategy Report
A fundamental tenet of the Singaporean DfS framework is that a building must be safe not only to construct but also to operate, maintain, and eventually dismantle.
Complex architectural geometries, while visually striking, frequently create lethal maintenance scenarios if safe access strategies are not engineered concurrently with the primary structure.
To address this, the DfS Register must contain a comprehensive Maintenance Strategy Report (MSR).14
The MSR is a critical evaluative tool used to ensure that cleaners, technicians, and facility managers can perform their duties without exposure to unacceptable risks.16
The report meticulously catalogs key building features requiring upkeep, anticipates the frequency of routine versus major maintenance tasks, specifies the required work equipment, and mandates specific collective safety measures.16
The formulation of the MSR forces designers to favor permanent safe access over temporary, makeshift solutions like scaffolding or precarious ladders.16
| Building Element | Anticipated Maintenance Task | Engineered DfS Solution within the MSR |
| Tower Block Facade / Curtain Wall | Routine glass cleaning, sealant replacement, facade lighting repair.16 | Installation of a permanent roof-mounted suspended platform with a monorail system to access all surfaces, combined with integrated restraints embedded directly into the facade mullions to prevent sway.16 |
| External High-Rise Planters | Pruning, fertilizing, botanical replacement, soil management.16 | Permanent suspended platforms with robust protection rails specifically designed to bear the dynamic loads of arborists and saturated soil.16 |
| Entrance Glass Canopy | Cleaning of structural glazing, maintenance of integrated building services.16 | Designation of a paved fire-engine access route capable of supporting self-propelled elevated work platforms, paired with a permanent fall-arrest cable system traversing the canopy surface.16 |
| Internal Atrium | Shading device maintenance, interior glass cleaning, high-bay luminaire replacement.16 | Integration of specialized personnel lifting hoists and designated floor load zones to support indoor mobile elevated work platforms.16 |
Designers must proactively influence the MSR by ensuring sufficient spatial provisions are made for maintenance vehicles and heavy lifting equipment.16
Wherever possible, the DfS philosophy advocates for ground-level maintenance; for example, locating heavy air-conditioning compressor units or complex luminaires at easily reachable heights rather than suspending them over perilous voids.16
Furthermore, material selection plays a pivotal role; specifying highly durable materials such as powder-coated aluminum drastically reduces the overall frequency of required maintenance, thereby minimizing human exposure to height-related hazards over the building’s lifespan.16
Macro-Level Impact: Analyzing Singapore’s WSH Trajectory
The true efficacy of upstream legislative interventions like the WSH (DfS) Regulations must be measured against empirical national outcomes.
An analysis of Singapore’s Workplace Safety and Health statistics demonstrates a compelling correlation between the maturation of the DfS framework and a systemic decline in severe workplace incidents.
Historically, the construction sector has been the most significant contributor to workplace fatalities and major injuries in Singapore.2
In 2024, the nation recorded 43 workplace fatalities, translating to a fatal injury rate of 1.2 per 100,000 workers.18
The construction sector accounted for 20 of these fatalities, while the manufacturing and transportation sectors trailed behind.18
Close to ninety percent of these fatalities were caused by Type A incidents—those inherently possessing a high risk of fatality, such as vehicular collisions, falls from height, suffocation, and the catastrophic collapse of structures or heavy equipment.18
Recognizing that small-scale construction works and specific high-risk activities continued to disproportionately drive these statistics, the Multi-Agency Workplace Safety and Health Taskforce (MAST) and the Ministry of Manpower (MOM) initiated rigorous safety time-outs and stepped-up enforcement, further entrenching DfS protocols into daily operations.20
By 2025, the compounding impact of these systemic shifts and the deepening integration of DfS principles became markedly evident.
The national workplace fatality rate plummeted to a record low of 0.96 per 100,000 workers, entirely excluding the anomalous pandemic year of 2020 where construction was artificially halted.19
Concurrently, the workplace major injury rate, excluding platform workers, dropped to an all-time low of 15.7 per 100,000 workers.20
(Notably, 2025 was the first year that non-fatal injury data for platform workers was comprehensively tracked following the implementation of the Platform Workers Act, bringing the combined rate to 17.7 per 100,000).20
Crucially, the construction sector witnessed its specific fatal and major injury rate fall significantly from 31.0 in 2024 to 26.3 in 2025 per 100,000 workers.19
Total fatalities in construction dropped from 20 down to 13.18
These monumental achievements situate Singapore’s industrial environments among the safest globally, standing alongside leading nations such as the Netherlands, the United Kingdom, Germany, and Sweden, which have historically maintained fatality rates below the 1.0 threshold.20
The data yields a vital second-order insight: workplace safety in Singapore is no longer treated merely as a lagging indicator derived from post-accident investigations, but rather as a leading, predictive indicator meticulously engineered at the architectural concept stage.
Case Study 1: Vertical Urbanism and DfMA at Avenue South Residences
To truly comprehend the practical application of Design for Safety, one must examine the industry’s aggressive pivot toward Design for Manufacturing and Assembly (DfMA).
The absolute zenith of this methodology in Singapore’s residential sector is the Avenue South Residences, a landmark project developed jointly by UOL Group, Singapore Land Group, and Kheng Leong Company, with United Tec Construction serving as the main contractor.22
Mitigating Risk Through Volumetric Construction
Towering to a height of 192 meters with 56 storeys, Avenue South Residences achieved global recognition as the world’s tallest building constructed using reinforced concrete Prefabricated Prefinished Volumetric Construction (PPVC).22
PPVC represents the ultimate physical manifestation of proactive hazard elimination.
By deliberately shifting the vast majority of complex construction activities away from a chaotic, high-altitude, weather-dependent worksite and into a highly controlled, ground-level factory environment in Tuas, the project systematically engineered out a massive spectrum of traditional construction hazards.22
In conventional high-rise construction, laborers face persistent, daily risks related to falling from extreme heights, struck-by incidents from intricate crane operations, and severe ergonomic strain from performing overhead tasks in confined spaces.
At Avenue South Residences, over 3,000 large, free-standing volumetric apartment modules were manufactured off-site.22
These massive modules were completed with internal finishes, plumbing, electrical fixtures, and fittings before ever being transported to the Silat Avenue site.22
The Synergies of Productivity, Quality, and Safety
The DfS insights generated from the Avenue South Residences project are profound and multifaceted, demonstrating that safety and economic efficiency are not mutually exclusive but deeply synergistic.
Firstly, by assembling the fully finished modules off-site and merely stacking them on location, the project achieved an estimated 40% improvement in productivity in terms of manpower and time savings compared to conventional methods.22
This metric directly translates into a 40% reduction in human exposure to high-risk environments.
Every hour a worker does not spend suspended hundreds of feet in the air is an hour where the statistical probability of a fatal fall is reduced to absolute zero.
Secondly, the PPVC methodology vastly reduced environmental hazards. The transition to off-site manufacturing drastically lowered noise and respirable dust pollution on the active project site.23
From an occupational health perspective, this protects the respiratory systems of the assembly crew, while simultaneously safeguarding the well-being of the surrounding urban community living and working near the Greater Southern Waterfront.22
Thirdly, the controlled factory environment inherent to PPVC allows for the utilization of precision machinery and rigorous, standardized quality assurance protocols.24
This manufacturing precision minimizes structural anomalies and the need for dangerous on-site rework.
Enhanced quality control ensures the long-term structural integrity of the building’s components, directly contributing to the lifecycle safety of future residents and maintenance workers.22
The confidence and technical knowledge gained from earlier PPVC projects, such as The Clement Canopy, provided the essential foundation for this ambitious endeavor, proving conclusively that concrete PPVC is a highly viable, intrinsically safe solution for super high-rise construction in dense urban settings.25
Case Study 2: Subterranean Complexity – The Thomson-East Coast Line (TEL)
While super high-rise construction presents extreme vertical challenges, subterranean infrastructure development introduces intense geotechnical, hydrological, and spatial hazards. The Thomson-East Coast Line (TEL) is Singapore’s sixth MRT line, spanning 43 kilometers and adding 32 new stations to the existing rail network.27
Given its length, its integration with downtown interchanges, and its trajectory through highly varied geological profiles, the TEL is widely regarded as one of the Land Transport Authority’s (LTA) most complex and ambitious undertakings.27
Contract E1003: Engineering Around Volatile Marine Clay
Under Contract E1003, the global engineering consultancy Mott MacDonald served as the principal designer for five deeply excavated underground stations, including Katong Park and Marine Parade.29
The alignment was fraught with danger, traversing densely populated residential zones and requiring extensive tunneling beneath coastal areas containing up to 40 meters of soft, unpredictable marine clay.29
A standard tunnel boring operation in such volatile soil presents an exceptionally high risk of catastrophic ground collapse, localized sinkholes, and rapid water ingress, which could entomb workers or destabilize surface structures.
To design out this danger, the engineering team implemented a suite of rigorous DfS interventions.
Tunnel Boring Machines (TBMs) were specifically customized with automatic face pressure support systems to continuously stabilize the excavated clay and prevent blowouts.29
Rather than reacting defensively to soil shifts during the tunneling process, designers specified extensive pre-excavation grouting and the installation of ground improvement blocks to reinforce the tunnel lining and prevent water ingress before the TBM even arrived.29
Furthermore, engineers meticulously tracked and weighed the soil removed by the TBMs in real-time to absolutely ensure no over-digging occurred, which is a primary precursor to ground settlement.29
Spatial constraints posed another severe hazard. In congested residential areas where traditional wide excavation shafts could not be constructed without encroaching on private land or causing massive, dangerous traffic diversions, the designers configured the tunnels in a “stacked” arrangement, driving one tunnel directly above the other.29
By utilizing advanced 3D analysis software and Building Information Modelling (BIM) to sequence the construction virtually, the team identified spatial clashes and hazards before physical work began.
As a result of this meticulous upstream planning, Mott MacDonald achieved over four million man-hours with zero fatalities, zero MOM demerit points, and only two reportable minor incidents.29
TE2 Woodlands Station: A Commuter-Centric Safety Award Winner
Further north along the TEL, the TE2 Woodlands Station—designed by the engineering firm Arup—demonstrates how exemplary DfS optimizes both construction safety and the final end-user experience.
The brief was intensely challenging: construct a massive underground interchange that also functions as one of Singapore’s largest Civil Defence shelters, directly beneath an active housing estate, while seamlessly connecting to the fully operational NS9 Woodlands Station.30
Arup’s innovative DfS strategy, which rightfully earned the Building and Construction Authority’s (BCA) Design and Engineering Safety Award, utilized digital pedestrian simulations to dictate the safest and most efficient structural layout.30
A paramount safety intervention was the decision to deliberately realign the northern end of the TE2 station by 20 meters closer to the NS9 station.30
This spatial pivot achieved a critical safety objective: it completely avoided the necessity of tunneling beneath two live, high-voltage substations that supplied power to the entire MRT and bus interchange—a maneuver that would have posed catastrophic electrocution and blackout risks to both workers and the public.30
Furthermore, the team repositioned the crossover tracks closer to the station.30
This adjustment prevented the need to excavate underneath an existing pedestrian bridge and residential blocks, minimizing disruption and completely engineering out the risk of settlement damage to public infrastructure.30
To build the interchange while the NS9 station remained fully operational, Arup meticulously redesigned the primary concourse beam to transfer loads to new supporting columns, underpinning and removing existing supports to create a permanent, safe linkway without compromising structural integrity.30
Through the use of permanent diaphragm walls and top-down construction sequencing, the designers also minimized the need for temporary scaffolding, kingposts, and bracings, effectively engineering out the severe risks associated with erecting and dismantling massive temporary support structures.29
Case Study 3: Architectural Marvels and Lifecycle Safety Operations
The true test of a Design for Safety framework is its ability to adapt to unprecedented architectural forms.
Complex geometries, while visually breathtaking and essential for Singapore’s status as a global hub, create unique and often highly perilous maintenance scenarios.
Jewel Changi Airport: The Gridshell and the Rain Vortex
Jewel Changi Airport is a 1.4 million square-foot lifestyle and aviation destination designed by Safdie Architects and engineered by Buro Happold.31
The structure is entirely encased in a colossal, ovoid glass and steel gridshell spanning over 200 meters at its widest point, supported intermittently by just 14 tree-like columns to create a virtually column-free interior.31
The shell comprises 9,304 dimensionally unique, double-glazed triangular glass panels.31
At the absolute core of this torus lies the HSBC Rain Vortex, an architectural marvel and the world’s tallest indoor waterfall, which cascades 40 meters down seven storeys, circulating 10,000 gallons of recirculated rainwater per minute.32
Maintaining a structure of this immense complexity safely requires deep upstream foresight. The Maintenance Strategy Report (MSR) for Jewel dictates permanent, highly engineered access solutions rather than ad-hoc temporary measures.16
To clean the exterior of the 9,304 glass panels and inspect the complex steel nodes safely, the design relies on permanently integrated fall-arrest systems, concealed structural anchor points, and bespoke mechanized access gantries that physically conform to the curving geometry of the roof.16
Relying on temporary scaffolding or rope access without dedicated, pre-calculated load-bearing anchorages on such a delicate gridshell would expose maintenance crews to unacceptable risks of catastrophic falls and structural damage.
The operations of the Rain Vortex present equally unique hazards, ranging from high-pressure water systems to the risks of working in damp, enclosed spaces.
Recognizing these dangers, the designers deliberately situated the primary pump rooms and water storage tanks inconspicuously in the Basement 3 car park level.34
By centralizing the heavy mechanical and electrical (M&E) equipment at the lowest accessible level in a dedicated, spacious plant room, the designers ensured that technicians do not have to perform heavy lifting, complex electrical diagnostics, or hazardous pump replacements while suspended at dangerous heights near the oculus.34
CapitaSpring: Biophilia and the Green Oasis
Rising 280 meters in the heart of Raffles Place, CapitaSpring is a 51-storey biophilic skyscraper conceived by the Bjarke Ingels Group (BIG) and Carlo Ratti Association.36
The defining feature of this towering structure is the “Green Oasis,” a soaring four-storey, 35-metre-high open-air garden spiraling between levels 17 and 20, housing over 38,000 plants and mimicking the plant hierarchy of a tropical rainforest.36
Integrating a functioning ecosystem into the midsection of a super-tall skyscraper introduces severe maintenance and environmental complexities.
Pruning 35-meter-high canopy trees, replacing dense soil, and managing complex irrigation systems at high elevations are inherently dangerous tasks.36
Arup, providing the civil, structural, and façade engineering, utilized advanced computational fluid dynamics (CFD) and thermal modeling to optimize wind flow and daylight penetration through the Green Oasis.37
While this ensures plant health and thermal comfort for visitors, it also acts as a critical DfS intervention.
By precisely modeling wind shear and vortex shedding, the structural engineers ensured that tree branches would not snap and become deadly falling projectiles during severe monsoon gusts, and that maintenance crews would not be subjected to destabilizing wind tunnels while operating on elevated platforms.37
Furthermore, the plant hierarchy itself operates as an ingenious safety feature. Shade-tolerant plants with large leaves are strategically placed on the highly accessible “rainforest floor,” while trees defined by smaller leaf structures are placed in the upper canopy.36
This biological arrangement minimizes the frequency and intensity of required pruning and maintenance at the most dangerous, hard-to-reach heights.36
Case Study 4: Structural Resilience and Sustainability Integration
A recurring theme across Singapore’s flagship developments is the deep, symbiotic relationship between Design for Safety, environmental sustainability, and structural resilience against elemental forces.
Guoco Tower: Defying Wind and Seismic Forces
At Guoco Tower, Singapore’s tallest building at the time of its completion (290 meters), designed by Skidmore, Owings & Merrill (SOM) and Arup, the super-tall structure faced immense wind and seismic design challenges.40
To stabilize the perilous transition between the wider commercial office block and the narrower residential block situated above it, engineers designed a highly innovative transfer plate and belt-wall system.41
This massive structural intervention was meticulously tied to a composite concrete-steel high-strength central core.41
Extensive wind analysis conducted by specialist consultancy RWDI ensured that the building’s aerodynamic form, combined with the immense stiffness provided by the composite core, could safely resist Singapore’s design wind loads and the long-period motions emanating from far-field earthquakes in neighboring regions.41
This structural robustness is the ultimate form of DfS, safeguarding thousands of occupants from catastrophic elemental forces.
Concurrently, the building integrates Building Integrated Photovoltaic (BIPV) technology into its glass canopy, capturing solar energy while protecting pedestrians below from intense heat and glare.40
Marina One: Acoustic and Fire Safety in High-Density Environments
Marina One, an integrated development designed by ingenhoven architects, centers around a massive 37,000 square meter three-dimensional green oasis known as the “Green Heart”.43
While the architectural focus is on biodiversity and microclimate improvement, the unseen engineering elements underscore stringent safety considerations.
In such a high-density mixed-use environment combining residences and commercial spaces, the risks of rapid fire spread and debilitating noise pollution are acute.
To mitigate these risks, the development utilized Rockwool Safe’n’silent insulation.45 Manufactured from natural stone wool, this material provides excellent acoustic insulation while being entirely non-combustible.45
By specifying materials that inherently resist fire propagation and mitigate acoustic stress, the designers engineered a safer, healthier indoor environment for the building’s occupants, demonstrating that material selection is a vital component of the DfS matrix.45
Case Study 5: Mega-Infrastructure and Automation at Tuas Mega Port
The transition from localized commercial building design to monumental national-scale infrastructure is best exemplified by the ongoing development of the Tuas Mega Port.
When fully completed in the 2040s over four expansive phases, it will stand as the world’s single largest fully automated container terminal, occupying 1,337 hectares and capable of handling a staggering 65 million Twenty-foot Equivalent Units (TEUs) annually.46
Engineering the Caisson Foundations
The foundational construction of Tuas Port Phase 1 and 2 eschewed traditional marine piling in favor of the deployment of massive prefabricated caissons—watertight concrete retaining structures sunk deep into the seabed to form the permanent 26-kilometer wharf line.46
The scale of these structures is difficult to overstate; in Phase 2 alone, the Maritime and Port Authority of Singapore (MPA) fabricated and installed 227 caissons.46
Each individual caisson stands 28 meters tall (the equivalent of a 10-storey building) and weighs an astounding 15,000 tonnes.46
The physical manipulation and installation of 15,000-tonne concrete structures over open, deep water presents astronomical safety risks, particularly regarding catastrophic crush injuries, structural failure, and mass drowning.46
The DfS approach strongly dictated the use of these prefabricated caissons. Conventional marine piling requires prolonged periods of open-water work, constant exposure to unpredictable maritime weather, and extensive manual labor suspended precariously over the ocean.
By prefabricating the massive caissons in a highly controlled dry-dock environment and carefully towing them into position using specialized vessels, the project team successfully engineered out millions of high-risk man-hours that would have otherwise been spent over open water.49
Automation as a Primary Risk Mitigation Tool
A crucial third-order insight derived from the Tuas Port development is the strategic use of advanced automation not merely as a tool for operational efficiency and labor reduction, but as a primary, life-saving safety intervention.
During the grueling construction phase, the Tuas Port caisson construction project team won the prestigious Singapore Workplace Safety and Health Award for their innovative deployment of unmanned automated sprayers.49
These robotic systems were used to coat the towering 28-meter caisson walls with silane, a protective chemical layer.49
Traditionally, this highly hazardous task would require human workers to be suspended via swaying gondolas or complex scaffolding, exposing them to toxic chemical inhalation and severe fall hazards over water.
The unmanned sprayer completely decoupled the human worker from the hazard, executing the task flawlessly while operators remained safely on the ground.49
Upon full operationalization, the port will heavily utilize electrified automated yard cranes, autonomous drones, and driverless Automated Guided Vehicles (AGVs) for port transport and container stacking.47
By physically removing human truck drivers, crane operators, and ground guides from the highly active, heavy-machinery-laden container yard, the port’s design completely eliminates the risk of human-vehicular collisions.
Given that vehicular incidents and being struck by moving objects consistently account for the highest percentage of workplace fatalities in national statistics, removing the human from the machine’s operational path represents the ultimate triumph of proactive safety design.18
Punggol Digital District: The Smart City Sandbox
The integration of digital technology into urban safety reaches its current pinnacle at the Punggol Digital District (PDD). Master-planned by JTC and engineered by Ramboll.
The 50-hectare PDD is Singapore’s first smart and sustainable district, housing the Singapore Institute of Technology (SIT) campus and a dense cluster of cybersecurity and artificial intelligence firms.50
Sustainability and safety are inextricably linked within the PDD’s infrastructure. The district relies on the Open Digital Platform (ODP), a district-wide smart operating system that integrates all building management functions.50
From a DfS perspective, the ODP enables real-time data sharing and, crucially, predictive maintenance.50
Instead of deploying technicians for routine, potentially hazardous physical inspections of high-voltage electrical grids or deep subterranean cooling systems, the ODP’s extensive sensor network constantly monitors asset conditions.50
It analyzes data to detect anomalies and alerts facility managers to impending equipment degradation before it escalates into a catastrophic failure.54
This allows for targeted, safely planned maintenance interventions, keeping workers out of harm’s way.
Furthermore, the PDD incorporates a pneumatic waste conveyance system, a centralized underground network for highly efficient, odor-free waste management.50
By sucking waste through subterranean pipes to a central collection facility, the design entirely eliminates the need for heavy, blind-spot-ridden garbage trucks to navigate the district’s pedestrian-heavy zones and bicycle paths, thereby engineering out vehicular-pedestrian collision risks at a district-wide scale.50
The district’s smart energy grid, integrating extensive solar panels capable of generating 3,000 MWh of clean energy annually (enough to power 11,000 HDB flats), further reduces reliance on high-risk traditional power generation and transmission maintenance.50
The Future Horizon: AI, BIM, and Predictive Safety in 2026
As the Singapore construction sector advances through the latter half of the decade, the methodologies underpinning Design for Safety are undergoing a radical, data-driven technological transformation.
The era of manual, paper-based checklist-driven DfS reviews is rapidly giving way to a predictive, fully integrated safety culture fueled by Artificial Intelligence (AI) and Building Information Modelling (BIM).1
BIM as the Digital Safety Sandbox
Building Information Modelling (BIM) is no longer utilized merely as a 3D architectural visualization tool; it has become the fundamental digital architecture for advanced DfS analysis.55
During the earliest design phases, sophisticated 4D BIM models integrate the crucial dimension of time, allowing Design for Safety Professionals and engineers to virtually simulate the entire construction sequence step-by-step.29
Research methodologies, including PRISMA-based reviews of global literature, highlight that BIM facilitates unprecedented early hazard identification, clash detection, and virtual safety simulations.56
By conducting these rigorous simulations in a digital environment before a single physical brick is laid, designers can identify spatial clashes, analyze the complex movement trajectories of heavy machinery, and foresee precise moments where multiple subcontractor tasks will dangerously overlap.55
This empowers the project team to rearrange work schedules, relocate temporary structures, or redesign structural nodes entirely to ensure safe clearances, effectively treating the BIM environment as a risk-free testing ground for construction safety.55
Artificial Intelligence and Predictive Analytics
By 2026, AI algorithms have transitioned from experimental novelties to central components of workplace safety monitoring and management systems.57
While early applications of AI in the construction sector were primarily reactive—such as utilizing basic computer vision to detect if a worker was missing a hard hat or trespassing in a restricted zone—current trends position AI as a sophisticated predictive powerhouse.57
Modern AI-driven systems aggregate and analyze vast troves of historical accident data, real-time weather feeds, biometric data from wearable technology, and complex project schedules to accurately forecast potential hazards.55
For instance, predictive algorithms can intelligently warn project managers that a specific combination of scheduled heavy crane lifts, impending high wind forecasts, and concurrent deep ground excavation nearby presents an unacceptably high statistical probability of a catastrophic incident.55
This predictive capability allows the DFSP and site managers to orchestrate safety responses, delay specific tasks, and adjust workflows proactively.57
Furthermore, AI-powered video analytics integrated with extensive site CCTV networks can detect subtle signs of structural instability in temporary earth-retaining systems or monitor the precise positioning of loads during hoisting, instantly issuing alerts or even automatically halting machinery operations before a failure occurs.58
Immersive Training via Virtual and Augmented Reality
Despite immense technological advancements in design and monitoring, the human element remains the final, critical frontier of safety execution.
Even the most flawlessly designed and computationally verified structure requires highly competent, safety-conscious workers to construct and maintain it.8
Addressing the historical limitation that classroom-based safety training is often ineffective in preparing workers for chaotic real-world scenarios, the industry has widely adopted Virtual Reality (VR) and Augmented Reality (AR) as standard training modalities.8
VR provides workers with highly immersive, experiential training, allowing them to practice high-risk activities—such as navigating narrow, wind-swept scaffolding on a high-rise facade, operating heavy machinery in tight quarters, or responding to a sudden tunnel water-ingress event—in a completely risk-free digital environment.59
Workers can safely experience the consequences of a mistake, building crucial muscle memory and spatial awareness without real-world danger.
Concurrently, AR technologies overlay critical, real-time safety data directly onto the worker’s field of vision on the active worksite.59
Using smart visors or integrated safety glasses, a technician approaching a piece of heavy machinery can instantly see its lock-out/tag-out status, live internal pressure readings, and the precise, safe maintenance sequence extracted directly from the project’s Maintenance Strategy Report.59
By seamlessly integrating wearables, AI, robotics, drones, VR, and AR, the Singapore construction sector is actively reshaping how safety is managed, offering workers unprecedented protection and creating vastly safer, highly efficient site operations.59
Cultivating a Psychological Culture of Safety
The most advanced technological and regulatory frameworks remain inert without a foundational culture of safety permeating the entire industry ecosystem.
Recognizing this, Singapore’s WSH Council continually emphasizes the human and psychological aspects of safety management through initiatives like the annual WSH Awards.61
These awards celebrate organizations that move beyond mere compliance to champion genuine safety innovation.
For example, Keppel DHCS, the district cooling business under Keppel’s Infrastructure division, was conferred the WSH Performance (Gold) award and the WSH Innovation Award for developing the Safe Infill Cleaner (SIC).61
The SIC is an automated washing system designed to clean the in-fill areas of a cooling tower, entirely eliminating the severe risks of working at heights, as well as the slip, trip, and fall hazards associated with manual cleaning.61
Similarly, major international contractors operating in Singapore, such as DPR Construction, have been recognized for maintaining exceptional safety records through rigorous internal safety cultures.63
This cultural shift is increasingly reflected in the very language and marketing of the construction industry. High-impact safety communication is vital for maintaining vigilance on site.64
Slogans such as “Safety is the blueprint for getting home in one piece,” “Build it right, build it safe,” and “Shortcuts cut life short” serve as constant, psychological anchors for frontline workers facing immense time pressures.64
By fostering an environment where safety is viewed not as a regulatory burden but as an absolute core value—where “Zero compromise towards safety” is the standard rather than the exception—the industry ensures that the principles engineered during the DfS phase are actually respected and executed on the ground.64
This culture is also reshaping digital presence and business acquisition. As homeowners and developers increasingly research construction projects online, the integration of safety-centric keywords into search engine optimization (SEO) strategies has become paramount.68
Terms reflecting reliability, safety, and certified expertise (e.g., “certified general contractor,” “commercial building contractor”) dominate the digital landscape.70
A robust safety record is no longer just a compliance metric; it is a primary marketing asset and a highly visible indicator of a contractor’s overall quality and operational maturity.72
Conclusion
The transformation of Singapore’s construction sector—from the reactive, hazard-laden worksites of the early 2000s to the predictive, highly engineered environments of today—represents a global masterclass in systemic risk management.
The introduction of the Workplace Safety and Health (Design for Safety) Regulations 2015 did not merely introduce a new set of compliance checklists; it mandated a fundamental, industry-wide philosophical shift.
By legally requiring Developers and Designers to assume upstream ownership of the physical risks they create on the drafting table, the framework ensured that safety was permanently embedded into the very DNA of every major project.
The exhaustive case studies detailed throughout this analysis demonstrate the profound efficacy of this holistic approach. From the volumetric precision and off-site safety of Avenue South Residences 22 to the subterranean ingenuity and spatial hazard avoidance on the Thomson-East Coast Line 29; from the highly engineered maintenance foresight built into the gridshell of Jewel Changi Airport 16 to the monumental, automated scale of Tuas Mega Port 46—each project stands as a testament to the power of proactive hazard elimination.
By meticulously designing out danger at the concept stage, utilizing the rigorous GUIDE process, and maintaining comprehensive DfS Registers and Maintenance Strategy Reports, the industry has achieved unprecedented, record-breaking reductions in workplace fatalities and major injuries.20
As the sector continues its rapid convergence with Integrated Digital Delivery, Artificial Intelligence,
Building Information Modelling, and advanced robotics 1, the definition of a “safe” building will continue to evolve. It is no longer sufficient for a structure to merely stand as an aesthetic triumph; it must be demonstrably safe to build, intrinsically safe to maintain, and resiliently safe to inhabit.
Singapore’s ongoing journey underscores a universal, undeniable imperative for the global construction industry: true safety cannot be achieved through barricades and hard hats alone; it must be deliberately, mathematically, and uncompromisingly designed.
Works cited
- Beyond Compliance: Safety Design Shaping Singapore’s Skyline Future | 2026 Construction Trends, accessed March 28, 2026, https://mosaicsafety.com.sg/beyond-compliance-safety-design-shaping-singapores-skyline-future-2026-construction-trends/
- Guide to the Design for Safety Professional (DFSP) in Singapore: A …, accessed March 28, 2026, https://mosaicsafety.com.sg/key-responsibilities-dfsp-singapore/
- a national strategy for workplace safety and health in singapore – International Labour Organization, accessed March 28, 2026, https://www.ilo.org/media/271506/download
- Introduction to Workplace Safety and Health Management – World Scientific Publishing, accessed March 28, 2026, https://www.worldscientific.com/doi/pdf/10.1142/9789811290022_0001?download=true
- Nicoll Highway Collapse Case Study – College of Design and Engineering, accessed March 28, 2026, https://cde.nus.edu.sg/dbe/cpfm/sarru/nhc-case/
- Lessons from the Nicoll Highway Collapse: How Contractor Safety Could Be Strengthened, accessed March 28, 2026, https://sheqnetwork.com/2025/10/09/lessons-from-the-nicoll-highway-collapse-how-contractor-safety-could-be-strengthened/
- Revisiting Lessons Learned from the Nicoll Highway Collapse – Structure Magazine, accessed March 28, 2026, https://www.structuremag.org/article/revisiting-lessons-learned-from-the-nicoll-highway-collapse/
- WSH 2028 – Singapore – MOM, accessed March 28, 2026, https://www.mom.gov.sg/-/media/mom/documents/safety-health/publications/wsh2028-report.pdf
- An Update on Global Comparisons of Design for Construction Safety and Health among the United Kingdom, Singapore, South Korea, a – ISOES, accessed March 28, 2026, https://isoes.info/wp-content/uploads/2025/03/Choi22024.pdf
- Workplace Safety and Health Guidelines – Prevention through Design, accessed March 28, 2026, https://designforconstructionsafety.org/wp-content/uploads/2018/05/wsh_guidelines_design_for_safety1.pdf
- Workplace Safety and Health (Design for Safety) Regulations 2015 – Singapore Statutes Online, accessed March 28, 2026, https://sso.agc.gov.sg/SL/WSHA2006-S428-2015
- Workplace Safety and Health (Design for Safety) Regulations 2015 – Singapore Statutes Online, accessed March 28, 2026, https://sso.agc.gov.sg/SL/WSHA2006-S428-2015?DocDate=20240527&ValidDate=20240601&ProvIds=pr9-
- About Design for Safety, accessed March 28, 2026, https://www.tal.sg/wshc/topics/design-for-safety/about-design-for-safety
- Workplace Safety and Health Guidelines – Design for Safety, accessed March 28, 2026, https://www.tal.sg/wshc/-/media/tal/wshc/resources/publications/wsh-guidelines/files/wsh-guidelines-design-for-safety.pdf
- The Ultimate Guide to the Design for Safety Professional (DFSP) in Singapore’s Construction Sector, accessed March 28, 2026, https://mosaicsafety.com.sg/the-ultimate-guide-to-the-design-for-safety-professional-dfsp-in-singapores-construction-sector/
- Workplace Safety and Health Guidelines – Design for Safety, accessed March 28, 2026, https://www.tal.sg/wshc/-/media/tal/wshc/resources/publications/wsh-guidelines/files/dfs.ashx
- Design for Safety (DfS) Library Examples of Hazards – Mechanical & Electrical Design – IES, accessed March 28, 2026, https://www.ies.org.sg/wp-content/uploads/DfS-Library-Mechanical-Electrical-Rev-2.pdf
- Workplace Safety and Health Report 2024 – MOM, accessed March 28, 2026, https://www.mom.gov.sg/-/media/mom/documents/safety-health/reports-stats/wsh-national-statistics/wsh-national-stats-2024.pdf
- 36 workplace deaths in Singapore in 2025, down from previous year – CNA, accessed March 28, 2026, https://www.channelnewsasia.com/singapore/workplace-deaths-major-injuries-construction-manufacturing-mom-6013966
- 0325 WSH Report 2025 – Singapore – MOM, accessed March 28, 2026, https://www.mom.gov.sg/newsroom/press-releases/2026/0325-wsh-report-2025
- Singapore workplaces rank among the safest globally: 2025 WSH statistics, accessed March 28, 2026, https://www.humanresourcesonline.net/singapore-workplaces-rank-among-the-safest-globally-2025-wsh-statistics
- UOL’S AVENUE SOUTH RESIDENCE SOARS TO NEW HEIGHTS …, accessed March 28, 2026, https://www.uol.com.sg/wp-content/uploads/uol-news-releases/Media_Release_UOL’s_Avenue_South_Residence_world’s_tallest_prefab_building_tops_out__25Feb-232.pdf
- (PDF) Case Study: The Use of Concrete Prefabricated Prefinished Volumetric Construction for Two Blocks of 40-Storey Residential Flats (The Clement Canopy) in Singapore – ResearchGate, accessed March 28, 2026, https://www.researchgate.net/publication/362521907_Case_Study_The_Use_of_Concrete_Prefabricated_Prefinished_Volumetric_Construction_for_Two_Blocks_of_40-Storey_Residential_Flats_The_Clement_Canopy_in_Singapore
- Prefabricated Prefinished Volumetric Construction (PPVC), accessed March 28, 2026, https://www1.bca.gov.sg/growth-and-transformation/productivity/design-for-manufacturing-and-assembly-dfma/prefabricated-prefinished-volumetric-construction-ppvc/
- REACHING NEW HEIGHTS IN THE USE OF CONCRETE PREFABRICATED PREFINISHED VOLUMETRIC CONSTRUCTION (PPVC) – BME OMIKK Repozitorium, accessed March 28, 2026, https://repozitorium.omikk.bme.hu/bitstreams/c3f0597d-4d57-4ab2-beba-9e1d3041e450/download
- PPVC Structural Design, High-Rise Challenges, Singapore, accessed March 28, 2026, https://www.aectechnicalsg.com/ppvc-structural-design-singapore/
- COMMUNITIES CONNECTING – SMRT Corporation, accessed March 28, 2026, https://www.smrt.com.sg/getmedia/ee465ebf-7608-4580-bbb2-f7d44bb9715e/SMRT_OpsReview2020.pdf?ext=.pdf
- Restructuring Singapore’s Mass Transit System | PDF – Scribd, accessed March 28, 2026, https://www.scribd.com/document/867200636/Restructuring-Mass-Transit-in-Singapore-Abridged-KS1246-PDF-EnG
- Transforming urban mobility in Singapore with the Thomson East …, accessed March 28, 2026, https://www.mottmac.com/en-us/projects/transforming-urban-mobility-in-singapore-with-the-thomson-east-coast-line/
- MRT station scores BCA’s Design and Engineering Safety award …, accessed March 28, 2026, https://www1.bca.gov.sg/resources/past-articles/mrt-station-scores-bca-s-design-and-engineering-safety-award-with-commuter-centric-design/
- Jewel Changi Airport – Buro Happold, accessed March 28, 2026, https://www.burohappold.com/projects/jewel-changi-airport/
- Jewel Changi Airport – Safdie Architects, accessed March 28, 2026, https://www.safdiearchitects.com/projects/jewel-changi-airport
- Jewel Changi Airport by Safdie Architects | 2019-07-01 | Architectural Record, accessed March 28, 2026, https://www.architecturalrecord.com/articles/14153-jewel-changi-airport-by-safdie-architects
- What goes on behind the world’s tallest indoor waterfall? – Changi Airport, accessed March 28, 2026, https://www.changiairport.com/en/corporate/our-media-hub/publications/changi-journeys.what-goes-on-behind-the-worlds-tallest-indoor-waterfall.2020.airport-that-never-sleeps.html
- Jewel Rain Vortex – Singapore, accessed March 28, 2026, https://www.jewelchangiairport.com/en/attractions/rain-vortex.html
- CapitaSpring | Carlo Ratti Associati, accessed March 28, 2026, https://carlorattiassociati.com/project/cra-big-fuse-tropical-nature-with-architecture/
- CapitaSpring: Singapore’s Vertical Vision for the Future of Sustainable Urban Living, accessed March 28, 2026, https://www.thedesigncourier.com/canvas-of-plans-and-drawings/capitaspring-singapores-vertical-vision-for-the-future-of-sustainable-urban-living
- CapitaSpring – Singapore – CapitaLand, accessed March 28, 2026, https://www.capitaland.com/content/dam/capitaland-newsroom/International/2022/february/capitaspring-marks-completion/CapitaSpring_Design_Fact_Sheet.pdf
- Biophilic Design at CapitaSpring Singapore – YouTube, accessed March 28, 2026, https://www.youtube.com/watch?v=0mLYWDzTncY
- Guoco Tower – SOM, accessed March 28, 2026, https://www.som.com/projects/guoco-tower/
- High-Rise Design in Singapore for Wind and Seismic Forces – Stellar Structures, accessed March 28, 2026, https://structures.com.sg/skyward-resilient-high-rise-design-singapore-wind-seismic-forces/
- Guoco Tower – Arup, accessed March 28, 2026, https://www.arup.com/projects/guoco-tower/
- Marina One Singapore – KEIM, accessed March 28, 2026, https://www.keim.com/references/marina-one/
- (PDF) SUSTAINABILITY AND CLIMATE BALANCED DESIGN: CASE STUDIES AND DESIGN APPROACHES FROM SINGAPORE – ResearchGate, accessed March 28, 2026, https://www.researchgate.net/publication/394304838_SUSTAINABILITY_AND_CLIMATE_BALANCED_DESIGN_CASE_STUDIES_AND_DESIGN_APPROACHES_FROM_SINGAPORE
- Marina One – Singapore – Rockwool, accessed March 28, 2026, https://www.rockwool.com/group/advice-and-inspiration/case-studies/marina-one/
- Port of the Future | Maritime & Port Authority of Singapore (MPA), accessed March 28, 2026, https://www.mpa.gov.sg/maritime-singapore/port-of-the-future
- Maritime and Port Authority of Singapore – Singapore’s Next Generation Tuas Port Project, accessed March 28, 2026, https://sustainableworldports.org/project/maritime-and-port-authority-of-singapore-singapores-next-generation-port/
- Tuas Mega Port: A shining beacon in Singapore’s West – JLL, accessed March 28, 2026, https://www.jll.com/en-sea/insights/tuas-mega-port-a-shining-beacon-in-singapore-west
- Size Matters: Inside Tuas Mega Port Project, Singapore – Ship Technology, accessed March 28, 2026, https://www.ship-technology.com/features/size-matters-inside-tuas-mega-port-project-singapore/
- Punggol Digital District, Singapore – Ramboll, accessed March 28, 2026, https://www.ramboll.com/en-apac/projects/transport/punggol-digital-district-singapore
- Sustainability | Punggol Digital District – JTC, accessed March 28, 2026, https://www.jtc.gov.sg/punggoldigitaldistrict/sustainability
- Ramboll: Devising a smart and sustainable Punggol Digital District | PDD – JTC, accessed March 28, 2026, https://www.jtc.gov.sg/punggoldigitaldistrict/story-articles/ramboll—devising-a-smart-and-sustainable-pdd
- Punggol Digital District, Singapore | The Atlas of Urban Tech, accessed March 28, 2026, https://atlasofurbantech.org/cases/sgp-singapore-punggol-digital-district/
- Technology for Developing Asia’s Infrastructure, accessed March 28, 2026, https://www.gihub.org/articles/technology-for-developing-asia-s-infrastructure/
- Construction Technology in Singapore: Examples & Trends in 2025, accessed March 28, 2026, https://kaopiz.com/en/articles/construction-technology/
- Revolutionizing Construction Safety: Unveiling the Digital Potential of Building Information Modeling (BIM) – MDPI, accessed March 28, 2026, https://www.mdpi.com/2075-5309/15/5/828
- Top 5 Workplace Safety AI Trends in Singapore in 2026 – viAct, accessed March 28, 2026, https://www.viact.ai/post/top-5-workplace-safety-ai-trends-in-singapore-in-2026
- The Future of Construction in Singapore: Trends and Technologies Shaping the Industry, accessed March 28, 2026, https://www.globalbes.sg/content-20250305
- Construction safety technology in 2025: Trends and innovations to look out for – PlanRadar, accessed March 28, 2026, https://www.planradar.com/sg/construction-safety-technology-2025-trends-and-innovations-2/
- The exciting future of BIM technology in the construction industry | Trimble Resource Center, accessed March 28, 2026, https://www.trimble.com/blog/construction/en-US/article/the-future-of-bim-in-the-construction-industry
- Keppel wins four awards at WSH Awards 2024 – Keppel – Global asset manager and operator creating solutions for a sustainable future, accessed March 28, 2026, https://www.keppel.com/media/keppel-wins-four-awards-at-wsh-awards-2024/
- WSH Awards 2026, accessed March 28, 2026, https://www.tal.sg/wshc/wsh-awards
- Recent Awards Prove Safety Record in Singapore – DPR Construction, accessed March 28, 2026, https://www.dpr.com/media/blog/recent-awards-prove-safety-record-in-singapore
- Top 50 Safety Slogans for Workplaces | SafetyCulture, accessed March 28, 2026, https://safetyculture.com/topics/safety-symbols/safety-slogans
- Top 100 Inspirational Workplace Safety Quotes – Damotech, accessed March 28, 2026, https://www.damotech.com/blog/inspirational-quotes-warehouse-safety
- Construction Safety Quotes That Actually Get Read – Armed American Supply, accessed March 28, 2026, https://www.armedamerican.supply/blogs/news/construction-safety-quotes
- 80+ Workplace Safety Quotes + Free Design Templates – ScreenCloud, accessed March 28, 2026, https://screencloud.com/workplace/safety-quotes
- SEO for Construction Businesses in 2026 – DMB, accessed March 28, 2026, https://dmb.sg/blog/seo-for-construction-business/
- Construction Company Keywords That Attract More Clients – CNR Magazine, accessed March 28, 2026, https://mycnr.com/guest-column/construction-company-keywords-that-attract-more-clients/
- Free SEO Keyword Research – 50 Most Popular Keywords for Construction Companies & Where to Use Them – Digital Success Blog, accessed March 28, 2026, https://www.digitalsuccess.us/blog/free-seo-keyword-research-50-most-popular-keywords-for-construction-companies-where-to-use-them.html
- Top 100 Best Contractor Keywords in 2026 – SERPWARS Agency, accessed March 28, 2026, https://serpwars.com/contractor-keywords/
- SEO for Builders in 2026: Complete Guide to Driving Construction Leads – Marketing Engine, accessed March 28, 2026, https://marketengine.ai/seo-for-builders-construction-business-2026.html
10 Amazing SEO Practices for Construction Companies – ProjectMark, accessed March 28, 2026, https://www.projectmark.com/blog/seo-for-construction-companies