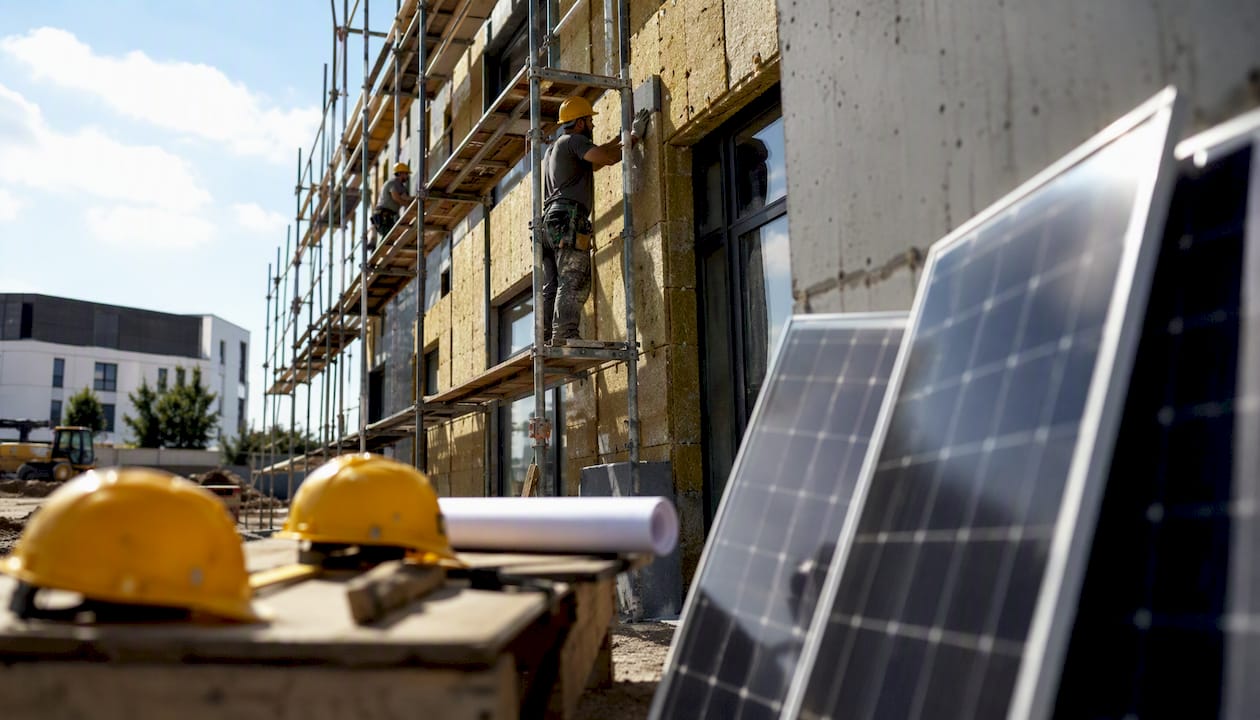
Eco-friendly construction, the industry’s recognized term for which is green building, is the practice of creating structures and applying processes that are environmentally responsible and resource-efficient across a building’s entire life cycle, from site selection through deconstruction. According to the U.S. Environmental Protection Agency, this life-cycle approach links directly to reduced energy and water consumption, improved indoor environmental quality, and measurable community health benefits.
The core focus areas that define whether a project qualifies as green are:
- Siting and structure design efficiency — location, orientation, and land-use decisions
- Energy efficiency — envelope performance, mechanical systems, and renewable integration
- Water efficiency — demand reduction, recapture, and stormwater management
- Materials efficiency — low-carbon, recycled, and responsibly sourced materials
- Indoor environmental quality (IEQ) — air quality, daylighting, thermal comfort, and acoustics
- Operations and maintenance — commissioning, monitoring, and ongoing performance management
- Waste and toxics reduction — construction and demolition (C&D) waste diversion and hazardous material controls
U.S. programs including LEED (administered by the U.S. Green Building Council), ENERGY STAR, and PHIUS (Passive House Institute US) provide the primary verification frameworks practitioners use to confirm that a project has actually achieved these goals, not merely claimed them.
Table of Contents
- The seven core principles every green project applies
- What techniques and materials do green projects actually use?
- What are the real benefits and trade-offs of green building?
- Which U.S. standards verify green building performance?
- How do you plan and implement an eco-friendly construction project?
- Expert QES checklist for project kickoff
- How does lifecycle analysis reveal a building’s true environmental cost?
- How do you protect site biodiversity during construction?
- Notable eco-friendly construction projects across the United States
- Key Takeaways
- The gap between green ambition and green delivery
- How Com supports eco-friendly construction projects from kickoff to certification
- Useful sources for further reading
The seven core principles every green project applies
Siting and structure design efficiency
Where a building sits determines a significant share of its lifetime environmental footprint before a single wall is framed. Selecting a walkable, transit-connected location reduces transportation-related emissions for occupants over decades. Avoiding flood plains, wildfire-risk zones, and ecologically sensitive land reduces long-term resilience costs. Orienting the building to maximize passive solar gain in winter and minimize it in summer is a zero-cost decision at the design stage that pays dividends for the building’s entire service life.
Energy efficiency
The building envelope, including walls, roof, windows, and air barrier, is the first line of defense against energy waste. High-performance insulation, triple-glazed windows, and continuous air barriers reduce heating and cooling loads before mechanical systems are even specified. Efficient HVAC systems, LED lighting with occupancy and daylight controls, and on-site renewable generation (rooftop photovoltaic, geothermal heat pumps) then address the remaining load. The DOE’s technical guidance on sustainable design provides detailed implementation pathways for each of these measures.
Water efficiency
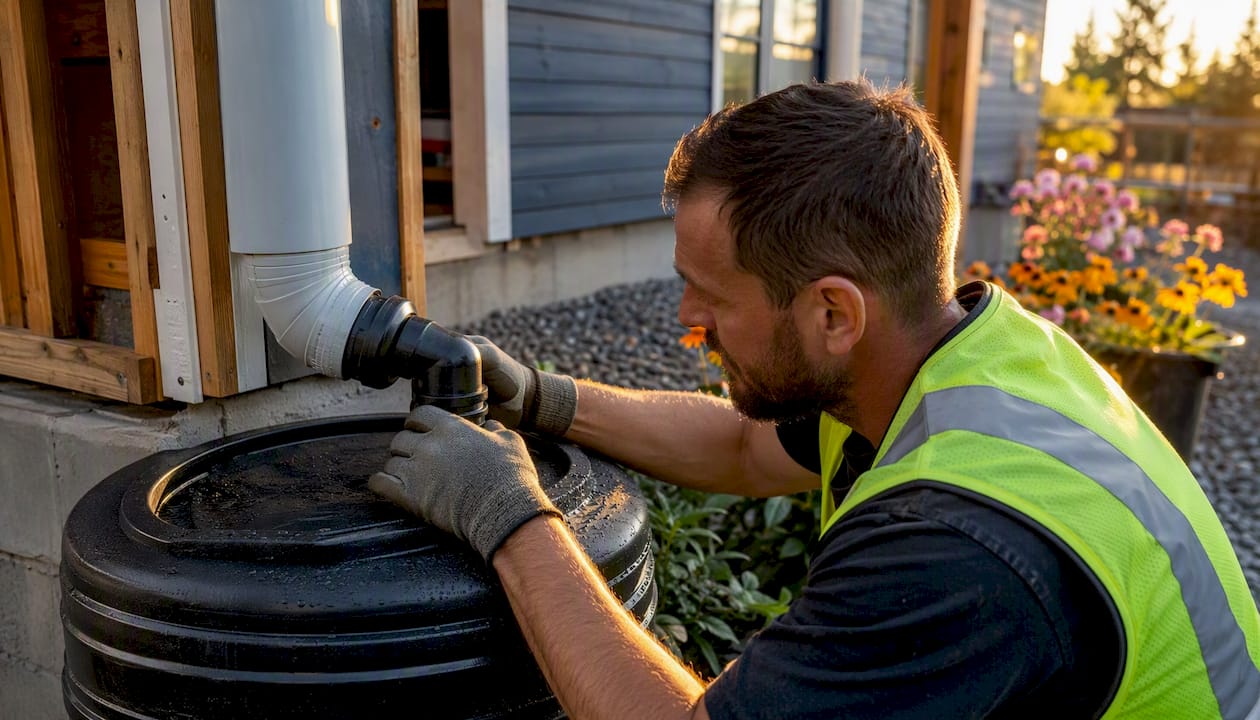
Low-flow fixtures, dual-flush toilets, and sensor-activated faucets reduce potable water demand at the point of use. Rainwater harvesting systems capture roof runoff for irrigation or toilet flushing. Greywater recycling systems treat lightly used water from sinks and showers for reuse. On larger sites, bioswales and permeable paving manage stormwater on-site rather than routing it to municipal systems.
Materials efficiency
Material selection decisions carry embedded carbon consequences that persist for the building’s lifetime. Low-carbon concrete alternatives (supplementary cementitious materials such as fly ash or slag), reclaimed structural timber, recycled-content steel, and low-emission interior finishes all reduce the embodied carbon of the finished structure. Specifying materials with Environmental Product Declarations (EPDs) gives the project team verified data rather than marketing claims.
Indoor environmental quality
Poor indoor air quality is not a minor inconvenience. WHO data shows that a large majority of people worldwide breathe air that exceeds safe pollution limits, and buildings are a primary exposure environment. Green building practice addresses IEQ through low-VOC paints and adhesives, mechanical ventilation with filtration, thermal comfort controls, daylighting strategies that reduce reliance on artificial light, and acoustic separation between spaces. The result is measurable improvement in occupant health and cognitive performance.
Operations and maintenance
A green building that is not properly commissioned and maintained will underperform its design intent within months of occupancy. Continuous performance monitoring, planned preventive maintenance schedules, and occupant education programs are the mechanisms that close the gap between design projections and actual outcomes. LEED v5’s direction toward decarbonization and continuous performance monitoring reflects the industry’s recognition that one-time certification is insufficient; ongoing measurement is the standard.
Waste and toxics reduction
Construction and demolition debris represents a substantial share of the U.S. solid waste stream. The EPA’s data on construction and demolition materials provides the factual basis for why waste management planning is a non-negotiable component of green project delivery. Effective practice includes pre-demolition audits to identify salvageable materials, waste diversion targets written into subcontractor scopes, on-site sorting facilities, and documentation of diversion rates for certification purposes.
Pro Tip: Practitioner research published on ScienceDirect identifies poor early-stage integration as the primary barrier to successful sustainable building outcomes. Set sustainability targets and hire green-building specialists during feasibility, not after design development is complete, to avoid costly rework and missed certification thresholds.
What techniques and materials do green projects actually use?
Small home retrofit: a practical example
Consider a 1,980-square-foot single-family home built in the 1980s in the Mid-Atlantic region. The retrofit scope includes: air-sealing the building envelope and adding continuous exterior insulation (R-15); replacing a gas furnace and central air conditioner with a cold-climate air-source heat pump; installing a heat-pump water heater; upgrading windows to double-pane low-e units; and adding a rooftop photovoltaic system sized appropriately for local conditions. Each measure is individually cost-effective over a suitable investment horizon, and the combination positions the home for ENERGY STAR certification and eligibility for federal tax credits under the Inflation Reduction Act. Commissioning the heat pump system after installation verifies that the equipment is operating at rated efficiency, closing the gap between projected and actual savings.
What are the real benefits and trade-offs of green building?
Primary benefits
Eco-friendly construction delivers three categories of measurable benefit. Reduced operating costs are the most immediately quantifiable: lower energy and water consumption translate directly to reduced utility bills over the building’s service life. Improved occupant health and productivity follow from better indoor air quality, thermal comfort, and daylighting, outcomes that are increasingly documented in post-occupancy evaluations of certified green buildings. Greater asset durability and resilience result from higher-quality materials, better moisture management, and more rigorous commissioning, all of which extend service life and reduce maintenance expenditure.
The EPA’s green building guidance explicitly links these practices to economic and public health benefits at the community scale, not just the building scale.
Trade-offs to plan for
| Trade-off | Description | Mitigation |
|---|---|---|
| Higher upfront cost | Green materials, systems, and certification fees add to initial project cost | Whole-life cost modeling; federal and state incentives (IRA tax credits, DOE programs) |
| Supply and skill constraints | Specialized contractors, certified commissioning agents, and green materials may have longer lead times | Early procurement planning; pre-qualify subcontractors with green experience |
| Documentation burden | Certification programs require detailed submittals, energy models, and commissioning reports | Assign a dedicated sustainability manager; build deliverables into contracts from day one |
| Payback timeline | Operational savings accrue over years, not months | Model payback at feasibility; prioritize measures with shortest payback first |
For federal projects, GSA’s high-performance building design framework and EISA Section 433 obligations mean that many of these trade-offs are not optional considerations but statutory requirements. Private developers who understand this regulatory trajectory are better positioned to anticipate future compliance costs.
EPA’s green infrastructure funding resources and DOE programs provide technical assistance and, in some cases, direct financial support for stormwater management and energy-efficiency measures that reduce the net upfront cost burden.
Which U.S. standards verify green building performance?
The U.S. market offers several distinct certification and verification programs, each with a different scope, methodology, and best-fit project type.
- LEED (Leadership in Energy and Environmental Design) — administered by the U.S. Green Building Council (USGBC), LEED is a widely adopted green building rating system. It covers new construction, existing buildings, interiors, and neighborhoods. LEED v5 shifts the framework’s emphasis toward decarbonization and continuous performance monitoring, moving beyond one-time point accumulation toward ongoing accountability.
- ENERGY STAR (EPA/DOE) — a product and building certification program that verifies energy performance against a national baseline. ENERGY STAR Certified Homes and ENERGY STAR Certified Buildings are widely recognized by lenders, appraisers, and buyers.
- PHIUS (Passive House Institute US) — the U.S. adaptation of the Passive House standard, PHIUS+ certification verifies that a building meets climate-specific source energy and peak load limits through rigorous envelope and mechanical design. It is particularly well-suited to residential and small commercial projects targeting near-zero energy performance.
- Living Building Challenge (LBC) — administered by the International Living Future Institute, LBC is the most demanding standard in the U.S. market. It requires buildings to generate all their own energy, capture and treat all their own water, and use only materials free of defined toxic chemicals. LBC is best suited to institutional and mission-driven projects with long time horizons.
- DOE Zero Energy Ready Home (ZERH) — a federal program that certifies residential buildings meeting a defined package of energy-efficiency measures as a prerequisite for net-zero energy performance. ZERH certification is a recognized pathway for Inflation Reduction Act tax credit eligibility.
- GSA High-Performance Building Design / EISA — for federal construction projects, GSA’s framework and EISA Section 433 establish mandatory energy and sustainability performance requirements, including life-cycle optimization of energy, water, IEQ, and materials.
| Program | Scope | Best for | Verification approach |
|---|---|---|---|
| LEED | New construction, existing buildings, interiors, neighborhoods | Commercial, institutional, multi-family | Third-party documentation review; ongoing performance tracking (v5) |
| ENERGY STAR | Homes and commercial buildings | Residential, light commercial | Energy modeling + on-site testing (HERS rater or equivalent) |
| PHIUS+ | Residential and small commercial | High-performance residential; cold climates | Energy modeling + blower door + on-site inspection |
| Living Building Challenge | Any building type | Institutional, mission-driven | 12-month post-occupancy performance audit |
| DOE Zero Energy Ready Home | Residential | Single-family and multifamily residential | Third-party rater verification |
| GSA / EISA | Federal facilities | Federal new construction and major renovation | Agency compliance review; life-cycle cost analysis |
An energy statement prepared early in design is one of the most effective tools for aligning a project’s energy strategy with certification requirements before design decisions become expensive to reverse.
How do you plan and implement an eco-friendly construction project?
Successful green project delivery is not a matter of specifying green products at the end of design development. It requires a structured process that embeds sustainability decision-making at every phase.
-
Feasibility and goal-setting — define sustainability targets (certification level, energy use intensity goal, water reduction target) and conduct a preliminary site assessment. Identify applicable incentives (IRA tax credits, DOE programs, state rebates) and regulatory obligations (EISA for federal projects, local stormwater requirements). Hire a sustainability consultant and energy modeler at this stage, not later.
-
Construction administration and procurement — pre-qualify subcontractors on green experience; require waste diversion plans and IEQ protection protocols. Environmental risk mitigation on construction sites is a parallel obligation that must be managed alongside sustainability deliverables.
Key professionals to engage and what to require from each:
For financing, check the DOE’s technical resources alongside the EPA’s green infrastructure funding opportunities for stormwater-related measures. Federal tax credits under the Inflation Reduction Act cover heat pumps, solar PV, insulation, and other qualifying measures for residential projects.
Expert QES checklist for project kickoff
The most common implementation failures in green construction are not technical. They are organizational: sustainability goals set without contractual teeth, commissioning scoped too late, and documentation gaps that surface only at certification submission. The checklist below addresses these failure modes directly.
Design phase
- Sustainability targets documented in the project brief and signed off by the owner
- Certification program selected and preliminary scorecard completed
- Energy modeler and commissioning agent contracted before design development begins
- Design-stage risk management integrated into the project’s Design for Safety scope
- Passive design strategies resolved at concept design, not value-engineered out at tender
Procurement phase
- Green experience and sustainability deliverables included as scored criteria in subcontractor prequalification
- Waste diversion targets (minimum percentage by weight) written into subcontractor scopes
- Material substitution protocol established: any proposed substitution requires EPD or equivalent verification
- IEQ protection plan (dust control, VOC limits during construction) required as a contract deliverable
Construction phase
- On-site waste sorting and diversion tracking in place from day one
- Construction waste management plan reviewed and updated monthly
- IEQ protection measures (air barriers, source control) enforced by site supervision
- Worker health protections for hazardous material handling verified against NIOSH/CDC green construction guidance
Commissioning and handover
- Commissioning plan issued before mechanical installation begins
- Functional performance testing witnessed by the commissioning agent and documented
- Building operations manual and M&V plan delivered to facility management at handover
- Certification submission package assembled and reviewed before practical completion
Pro Tip: The documentation gap is the most common reason green projects fail to achieve their targeted certification level. Require performance monitoring deliverables and commissioning reports as contractual milestones with payment consequences, not as post-completion aspirations.
How does lifecycle analysis reveal a building’s true environmental cost?
Life-cycle assessment (LCA) is the analytical framework that quantifies a building’s environmental impacts from raw material extraction through end-of-life disposal. In the context of eco-friendly construction, LCA moves the conversation beyond operational energy use to include embodied carbon, the emissions locked into materials during manufacturing, transport, and installation, as well as end-of-life impacts from demolition and waste processing.
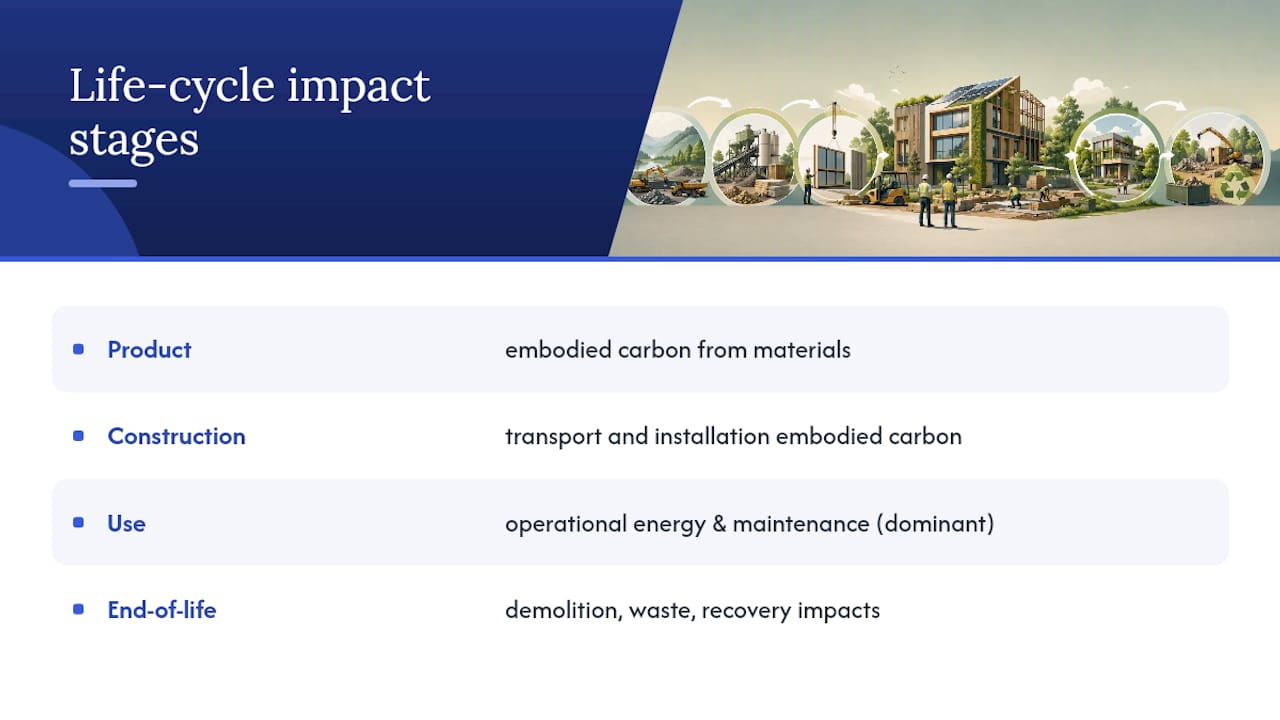
Whole-building LCA typically evaluates impacts across four stages: product (raw material extraction and manufacturing), construction process (transport to site and installation), use (operational energy, maintenance, and replacement), and end-of-life (demolition, waste processing, and potential material recovery). The use stage has historically dominated building LCA results, but as operational energy performance improves through better envelopes and electrification, embodied carbon in materials becomes a proportionally larger share of total life-cycle impact.
Practitioners use tools such as the Athena Impact Estimator for Buildings and One Click LCA to conduct whole-building assessments. Environmental Product Declarations (EPDs), standardized documents verified against ISO 14044, provide the material-level data inputs these tools require. Specifying materials with third-party-verified EPDs is now a prerequisite for LEED v5 materials credits and is increasingly required by institutional owners as a standard procurement condition.
The practical implication for project teams is that material substitution decisions carry quantifiable consequences. Replacing a standard concrete mix with a 40% fly ash blend, for example, reduces the embodied carbon of that mix by a measurable amount that can be modeled, documented, and credited toward certification targets. LCA also reveals that siting decisions, specifically choosing a location that reduces occupant vehicle miles traveled, can deliver life-cycle carbon reductions that exceed the combined benefit of all material substitutions on a typical project.
How do you protect site biodiversity during construction?
Construction sites are, by their nature, disruptive to existing ecosystems. Responsible green building practice treats biodiversity preservation not as a regulatory checkbox but as a design and operational commitment that begins at site selection and continues through post-occupancy landscape management.
Pre-construction ecological assessment is the foundation. A qualified ecologist surveys the site to identify protected species, sensitive habitats, and existing tree canopy before any ground disturbance. The findings inform the site plan: building footprints, access routes, and staging areas are located to avoid the highest-value ecological areas wherever feasible.
During construction, protective measures include:
- Tree protection zones (TPZs) established around retained trees with physical barriers and root zone protection protocols
- Erosion and sediment controls (silt fences, fiber rolls, sediment basins) installed before grading begins and maintained throughout construction
- Invasive species management protocols to prevent the spread of invasive plants from disturbed soil
- Topsoil stripping and stockpiling for reuse in final grading, preserving the biological activity of native soil
- Lighting controls to minimize light pollution that disrupts nocturnal wildlife during construction
Post-construction, biodiversity enhancement strategies include native plant landscaping that provides habitat for pollinators and birds, green roofs and walls that create elevated habitat in urban settings, bioswales and rain gardens that support aquatic invertebrates while managing stormwater, and the installation of nesting boxes or bat roosts where site conditions support them.
LEED’s Sustainable Sites credits and the Living Building Challenge’s Place Petal both formalize these requirements within their scoring frameworks. For projects near federally protected wetlands or habitats, early consultation with the U.S. Army Corps of Engineers and the U.S. Fish and Wildlife Service is a regulatory necessity, not an optional best practice.
Notable eco-friendly construction projects across the United States
The Bullitt Center, Seattle, Washington
Completed in 2013, the Bullitt Center is a six-story commercial office building designed to meet the Living Building Challenge. It generates all its electricity from a rooftop photovoltaic array, treats all wastewater on-site through a composting toilet and constructed wetland system, and was built using a materials list that excluded all Red List chemicals defined by the International Living Future Institute. The building’s 250-year design life reflects the LBC’s commitment to durability as a sustainability strategy. It remains one of the most rigorously documented examples of net-positive energy performance in a commercial building in the United States.
The Edge, Brock Environmental Center, Virginia Beach, Virginia
The Brock Environmental Center, completed in 2016, achieved Living Building Challenge certification and LEED Platinum. Located on a sensitive coastal site, the project generates more energy than it consumes, captures and treats all rainwater on-site, and was constructed with a materials palette that prioritized salvaged and locally sourced content. Its siting strategy, which preserved existing wetlands and incorporated native landscaping, demonstrates how biodiversity preservation and high-performance building can be achieved simultaneously.
Phipps Conservatory and Botanical Gardens, Center for Sustainable Landscapes, Pittsburgh, Pennsylvania
The Center for Sustainable Landscapes at Phipps Conservatory achieved LEED Platinum, WELL Building Standard Platinum, Living Building Challenge certification, and SITES Platinum simultaneously, making it one of the most multiply certified buildings in the world. It generates all its own energy, treats all its own water, and maintains a landscape that supports documented biodiversity. The project is frequently cited in practitioner literature as evidence that the highest certification standards are achievable in a cold-climate U.S. context without sacrificing programmatic function.
Federal Center South, Seattle, Washington
Designed for the U.S. Army Corps of Engineers and completed in 2013, Federal Center South achieved LEED Platinum under the GSA’s high-performance building design framework. The project demonstrates how federal EISA obligations can be met through integrated design: a high-performance envelope, displacement ventilation, radiant heating, and a building management system that tracks energy performance in real time. It is a model for how federal agencies can meet statutory sustainability requirements while delivering functional, cost-effective workspace.
Key Takeaways
Eco-friendly construction is a life-cycle discipline that requires early integration of sustainability priorities, contractual accountability for performance, and ongoing measurement after occupancy.
| Point | Details |
|---|---|
| Set targets at feasibility | Define certification goals, energy use intensity targets, and water reduction objectives before design begins. |
| Hire specialists early | Engage a sustainability consultant, energy modeler, and commissioning agent during feasibility to avoid costly late-stage rework. |
| Require measurement | Build commissioning reports and M&V plans into contracts as milestone deliverables, not post-completion aspirations. |
| Use available incentives | Federal tax credits (IRA), DOE programs, and EPA green infrastructure funding reduce the net upfront cost of green measures. |
| Com’s QES approach | Com integrates QES consultancy, Design for Safety, and commissioning support to help construction teams meet sustainability and compliance targets from project kickoff. |
The gap between green ambition and green delivery
The most persistent problem in eco-friendly construction is not a lack of knowledge about what to do. It is the organizational and contractual failure to ensure that what is designed is actually built and verified. Projects that set LEED Platinum targets at concept design and then value-engineer out the commissioning agent, the energy modeler, and the IEQ protection plan during procurement are not pursuing green building. They are pursuing a green building certificate, which is a different and considerably less valuable thing.
The shift that LEED v5 represents, from one-time certification toward continuous performance accountability, is the most significant structural change in U.S. green building standards in a decade. It reflects a hard-won recognition that buildings certified on paper and buildings that perform as certified are not the same population. Owners who treat this shift as a compliance burden are missing the more important point: continuous performance monitoring is the mechanism that protects the financial case for the upfront investment. Without it, the payback timeline extends indefinitely.
The projects that consistently deliver on their sustainability commitments share one characteristic: they treat QES integration, including safety, environmental management, and quality assurance, as a single discipline embedded in the project from feasibility, not as three separate compliance tracks bolted on at different stages. That integration is where the real leverage lies, and it is where the gap between ambition and delivery is most often found.
How Com supports eco-friendly construction projects from kickoff to certification
Construction teams pursuing green building certification face a specific and demanding challenge: sustainability targets must be set early, documented rigorously, and verified continuously, all while managing safety obligations, procurement complexity, and schedule pressure. Com provides the QES consultancy infrastructure that makes this manageable.
Com’s services directly relevant to eco-friendly construction projects include early-stage sustainability integration, Design for Safety advisory, commissioning support, environmental audits, and certification assistance. The QES consultancy framework Com applies treats quality, environmental performance, and safety as an integrated scope, not three separate workstreams, which is precisely the approach that the most successfully certified projects in the U.S. market have demonstrated. For project owners and contractors who need a single accountable partner to manage the documentation, audit, and compliance obligations that green certification demands, the practical next step is to contact Com directly to scope a QES engagement for your project.
Useful sources for further reading
The following primary and authoritative sources provide the technical, regulatory, and programmatic depth that project teams need to move from concept to certified delivery:
- Green Building | US EPA
- High-performance building design | GSA
- Sustainable building processes’ challenges and strategies: The relative important index approach – ScienceDirect
- Facts and figures about materials, waste and recycling: Construction and demolition material specific | US EPA
- 9 out of 10 people worldwide breathe polluted air | WHO
- Green construction | NIOSH/CDC
- Green infrastructure funding opportunities | US EPA
Recommended
- Sustainable Construction: A Compliance Guide for U.S. Developers
- Construction Environmental Hazards Explained for Pros
- Environmental Risk Mitigation Tips for Construction Sites
- Managing Risk During the Design Stage: A Proactive Approach to Safer, More Efficient Construction – MOSAIC Eco-construction Solutions Pte Ltd