
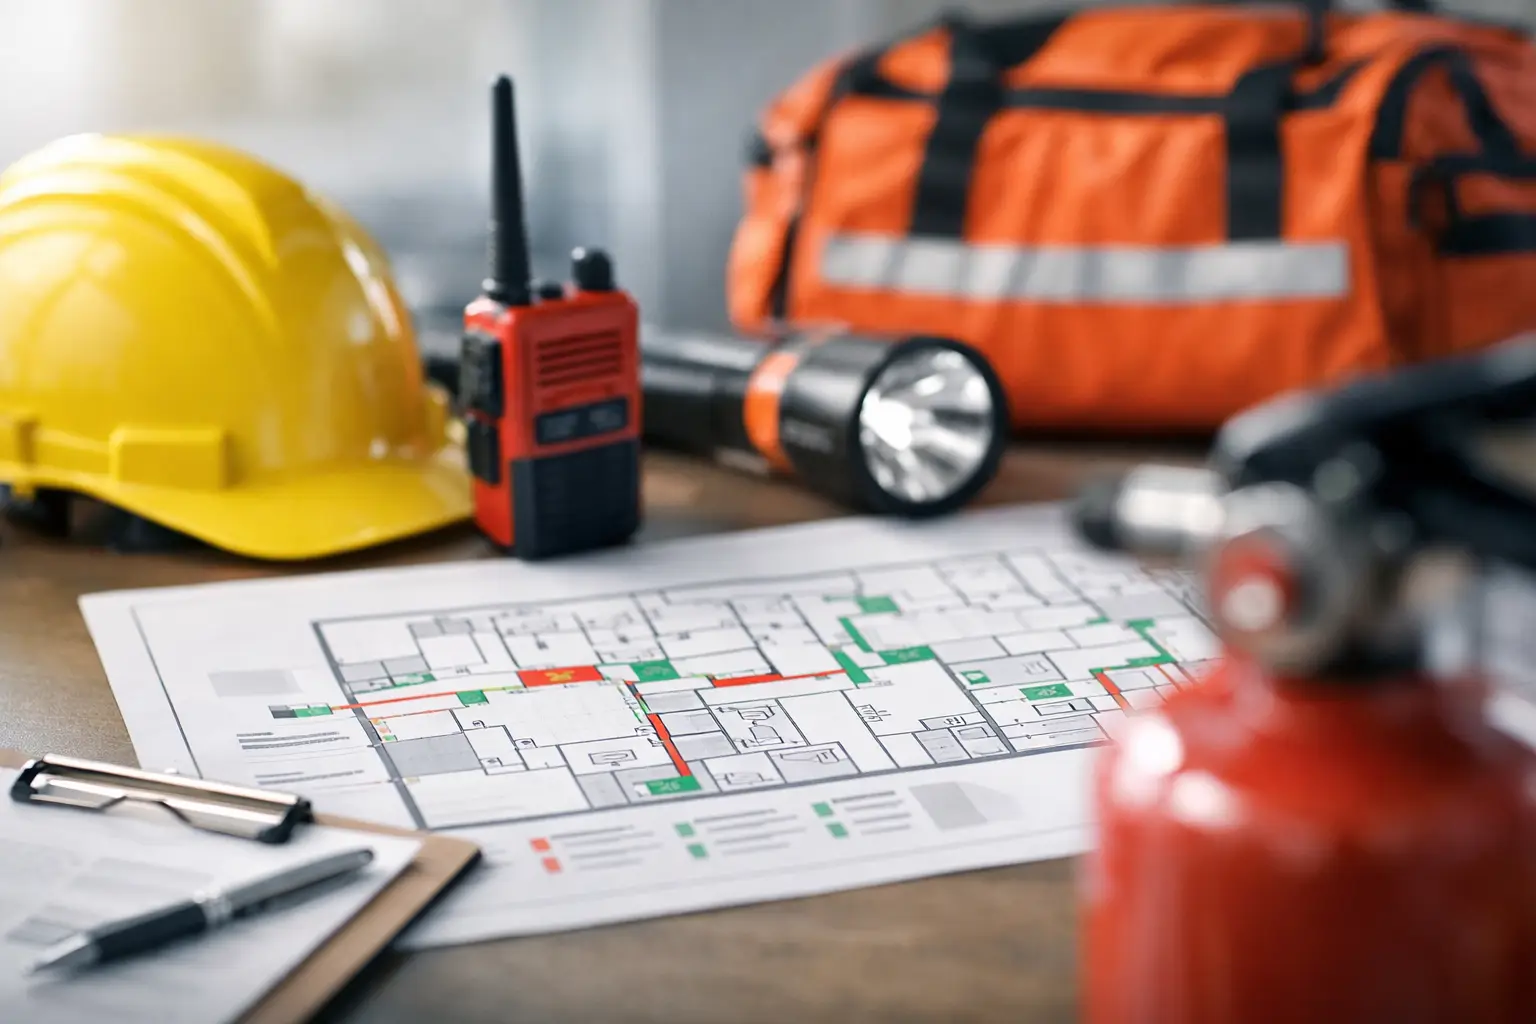
An emergency on a construction or industrial site rarely follows the scenario described in a generic template. A worker may be injured at height while a crane operation is underway. A chemical spill may occur during a delivery when access roads are congested. A fire alarm may sound during a shift change, when accountability is already more difficult. To create EHS emergency plans that work, organizations need practical controls that reflect their site layout, workforce, activities, and risk profile.
A written plan is essential, but paperwork alone does not protect people. The plan must give supervisors, workers, contractors, and visitors clear direction under pressure. It must also support regulatory compliance, demonstrate responsible management, and provide the evidence clients, auditors, and authorities expect to see.
Start With the Risks That Can Actually Occur
The most effective emergency plans begin with the risk assessment, not a document template. Review the work processes, equipment, materials, work environment, and people involved at each site. A high-rise project, a warehouse, a manufacturing facility, and a confined-space operation can all require different emergency controls.
For construction and industrial operations, common emergency scenarios include fire, medical emergencies, falls from height, lifting incidents, chemical releases, electrical incidents, confined-space rescue, severe weather, and vehicle collisions. The plan should not treat these as interchangeable. A confined-space incident, for example, requires a rescue arrangement that prevents untrained personnel from becoming additional casualties. A chemical release requires an assessment of the substance, exposure routes, containment measures, and decontamination needs.
Risk assessments should also consider changing conditions. Construction sites change quickly as structures rise, access routes move, temporary electrical systems are installed, and subcontractors rotate. A plan prepared at mobilization may become ineffective within weeks if it is not reviewed against the current site condition.
Define Emergency Roles Before an Incident Occurs
Confusion about authority is a recurring weakness in emergency response. Every EHS emergency plan should identify who can stop work, call emergency services, coordinate evacuation, account for personnel, communicate with management, and control site access.
The site manager or project manager typically has overall command responsibility, but the plan should not depend on one person being present. Assign alternates for key roles and ensure they understand their responsibilities. Supervisors need authority to suspend unsafe activities immediately, particularly where lifting, hot work, electrical work, or hazardous-material handling is involved.
For most sites, the plan should clearly assign responsibility for the following functions:
- Incident commander or site emergency coordinator
- First aid and medical response personnel
- Fire wardens and evacuation marshals
- Spill response or hazardous-material response personnel
- Muster-point coordinators and workforce accountability personnel
Names, contact numbers, and shift coverage should be controlled information. If subcontractors provide trained responders, confirm their competency, availability, and scope of responsibility rather than making assumptions based on a company name or job title.
Build Procedures Around the First Critical Minutes
When an incident occurs, workers need short, direct instructions. Long narrative procedures are useful for planning and training, but they are difficult to apply when alarms are sounding and people are making urgent decisions.
Each scenario should state how the alarm will be raised, who contacts emergency services, what immediate actions workers must take, and where they must report. It should also explain the actions that are prohibited. For example, workers should not re-enter an evacuation area until authorized, operate damaged electrical equipment, attempt a confined-space rescue without the required capability, or clean a chemical spill without knowing the material and proper protective equipment.
The emergency call procedure should include the exact site address, entry gate, nearest access point, nature of the incident, known hazards, number of casualties, and a contact person who can meet responders. On large projects, the official address alone may not be enough. Emergency responders need directions that account for internal roads, security barriers, tower levels, or remote work areas.
A practical plan also identifies safe shutdown arrangements. This may include isolating energy, stopping plant movement, securing suspended loads, closing gas supplies, or halting hot work. The right action depends on the incident. In some cases, attempting a shutdown may expose workers to greater danger, so the plan should define when evacuation takes priority.
Plan for Evacuation, Access, and Accountability
Evacuation plans are often displayed on notice boards but poorly tested in real operating conditions. Routes may be blocked by stored materials, deliveries, scaffolding, temporary barriers, or active work zones. Muster points may be too close to traffic routes or downwind of potential chemical hazards.
Inspect evacuation routes routinely and update site maps when conditions change. Post clear signs, maintain emergency lighting where necessary, and ensure that visitors understand the site alarm and muster arrangements during induction. Consider workers with mobility limitations, night-shift personnel, and employees who may not understand the primary site language.
Accountability at the muster point must be realistic. A sign-in log may be adequate for a small, controlled facility, while a large multi-employer project may need zone registers, supervisor headcounts, visitor records, and contractor attendance systems. The method matters less than the outcome: the site team must be able to identify quickly who is missing and where they were last working.
Emergency access deserves the same attention. Keep gates, roads, hydrant areas, and responder staging locations clear. Assign someone to guide fire, medical, or rescue personnel from the entrance to the incident location. On sites with security personnel, their emergency duties should be included in the plan and practiced during drills.
Make Contractor Coordination Part of the Plan
Many serious site failures occur at the interface between companies. The principal contractor may have an emergency plan, but subcontractors may follow different reporting lines, use different communication channels, or bring workers who have not received a proper site induction.
Before work starts, integrate contractor emergency arrangements into the site plan. Confirm who supplies first aid, fire equipment, rescue resources, spill kits, and emergency communications. Coordinate high-risk activities through permits and pre-task briefings. If several employers work in the same area, make sure everyone knows whose alarm system applies and who has authority to stop the work.
This coordination is especially important for specialist operations. A subcontractor performing work at height, excavation, demolition, or confined-space entry may need rescue equipment and trained personnel beyond the general site provision. The plan should document these requirements and verify them before the activity begins.
Train, Drill, and Improve the Response
Training turns an emergency plan from a compliance document into an operational control. All workers should receive emergency information at induction, with refresher briefings when site conditions or procedures change. Supervisors and designated responders need more detailed training aligned with their assigned role.
Drills should test the parts of the plan most likely to fail under pressure. A simple evacuation drill can reveal blocked routes, poor alarm audibility, late headcounts, and uncertainty at the muster point. A tabletop exercise can test command decisions for a chemical release or serious injury without disrupting operations. For high-risk work, practical rescue drills may be necessary to verify equipment, response time, communications, and responder competency.
Do not treat a drill as complete when people return to work. Record observations, response times, attendance, gaps, corrective actions, responsible persons, and completion dates. If an issue is identified repeatedly, management should address the underlying cause rather than accepting the same finding in every exercise.
Keep the Plan Controlled and Ready for Review
Emergency plans should be available where people need them, including site offices, work areas, security points, and digital document systems where appropriate. However, accessibility must be balanced with document control. Obsolete contacts, expired drawings, and unapproved revisions create avoidable risk.
Review the plan after an incident, near miss, drill, major layout change, change in work scope, or introduction of new hazardous materials. Regular scheduled reviews are also necessary, particularly for long-duration projects. Keep records of approvals, training, drills, inspections, and corrective actions. These records support audit readiness and demonstrate that emergency arrangements are being actively managed.
For organizations working toward stronger EHS systems, MOSAIC Ecoconstruction Solutions can support the development, review, and implementation of site-specific emergency documentation that aligns practical controls with compliance expectations.
The real test of an emergency plan is not whether it looks complete in a file. It is whether the people on site can act safely, communicate clearly, and account for one another when conditions become uncertain. Give the plan the same disciplined attention as the work it is designed to protect.