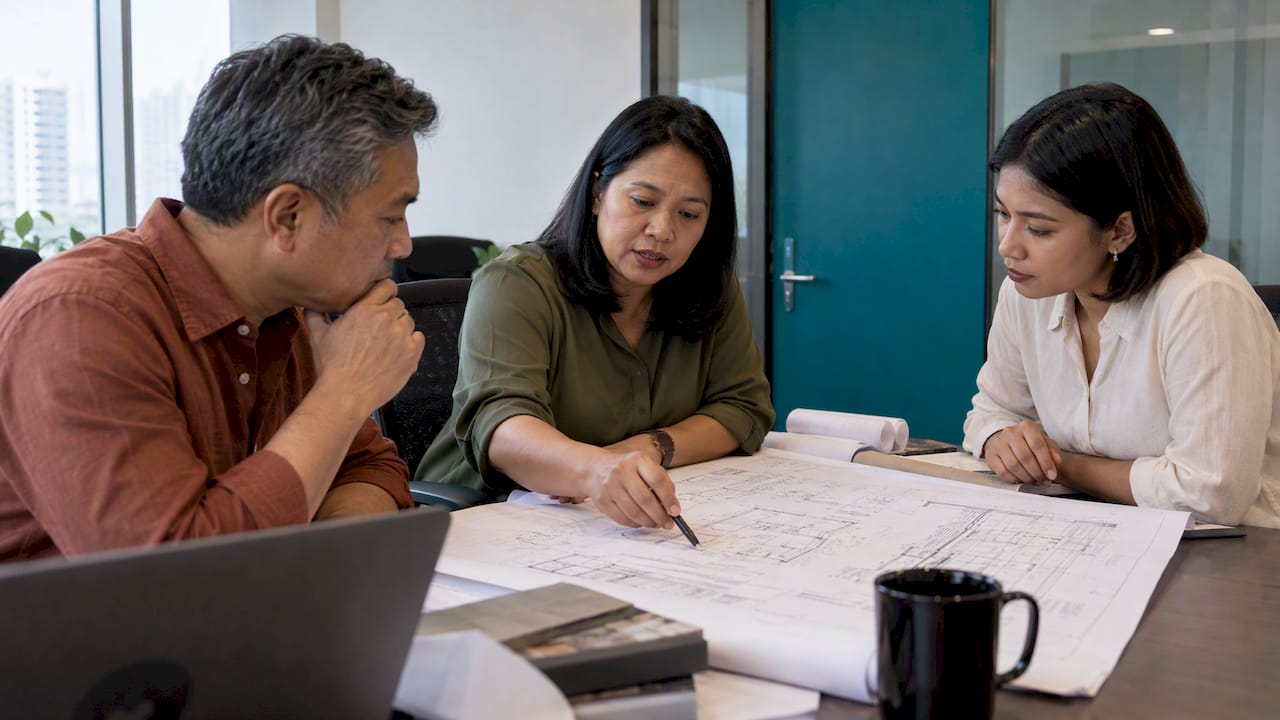
A safe design workshop is a structured meeting in which a project’s developer, designers and contractor examine the design for foreseeable safety risks and agree on how to remove or reduce them before those risks reach the site. In Singapore this activity sits inside the Design for Safety (DfS) process and is delivered through DfS review meetings, facilitated by the project’s appointed DfS Professional. This guide sets out when such workshops should take place, who should attend, how to run them and what records they must produce.
TL;DR
- A safe design workshop is, in Singapore practice, a DfS review meeting: stakeholders consult, collaborate, coordinate and communicate to resolve design risks across the whole life of the structure.
- Hold the first one as early as possible and continue through construction; the REDAS good practice guide gives a staged rhythm for typical residential projects.
- Developers, designers and the contractor form the core group, joined by experienced construction and maintenance personnel and specialists in the hazards identified.
- Every outcome, including identified risks and agreed controls, belongs in the DfS Register, and follow-up actions must be closed out and recorded.
- Attending a workshop is not the same as holding DfS training or certification: facilitation rests with the designated DfS Professional.
Table of Contents
- What a Safe Design Workshop Means in Singapore
- When to Hold the Workshops
- Who Should Attend
- Preparing and Running the Session
- What the Workshop Should Examine
- Records, Controls and Follow-Up
- Workshop Duties Versus DfS Training
- Our Perspective: Why Workshops Succeed or Fail
- Support for Your Design for Safety Process
- FAQ
- Sources
What a Safe Design Workshop Means in Singapore
The phrase “safe design workshop” is used internationally, often under the label safety in design. In Singapore the regulatory vehicle is narrower and more precisely defined. The Workplace Safety and Health Guidelines on Design for Safety describe DfS review meetings as the setting in which stakeholders consult, collaborate, coordinate and communicate to resolve design risks and to decide how a structure can be built, maintained, cleaned and demolished safely.
The obligation is statutory. The same guidelines state that under the Workplace Safety and Health (Design for Safety) Regulations 2015, developers must conduct review meetings to identify foreseeable design risks and discuss how to eliminate or reduce them. A workshop is therefore not an optional enrichment exercise layered over a project; it is the mechanism through which the regulations are put into effect.
The underlying logic is the hazard control hierarchy applied at the earliest possible point. A risk eliminated on the drawing board costs a revision. The same risk discovered during construction costs rework, delay and, in the worst case, injury. Workshops compress that learning into a decision made while the design remains fluid.

Workshop, review meeting and DfS review: the terminology
Readers often meet three terms that describe the same activity from different angles. “Safe design workshop” and “safety in design workshop” are the generic and international wording. “DfS review meeting” is the term used in the Singapore guidelines and by industry bodies. “DfS review” is shorthand for the broader process in which meetings, the register and follow-up actions sit together. For a Singapore project, the practical meaning is identical: a facilitated, documented review of design risk.
When to Hold the Workshops
The central principle is timing. According to the REDAS Design for Safety Good Practice Guide, review meetings should begin as early as possible and continue through construction, scheduled so that there is room for meaningful review and for design changes to be made. A workshop held after the structural system has been fixed and tenders issued can still record risks, but it can rarely remove them.
For typical residential projects, the same guide recommends the following rhythm.
| Project stage | Recommended DfS review meeting timing |
|---|---|
| Inception | At project inception |
| Concept / schematic design | Every 1 to 3 months |
| Detailed design | Before tender |
| Pre-construction | Once, ahead of mobilization |
| Construction | Initially every 1 to 4 months |
These intervals are guidance for typical residential developments, not a universal timetable. A complex mixed-use scheme, a project with unusual temporary works or a building with demanding maintenance access may justify more frequent sessions. A simple, repetitive design may need fewer. The governing test is whether the session falls early enough to change the design.
What each stage is for
Inception. The conversation concerns site constraints, adjacent structures, access, and the type of building. Decisions here shape everything that follows, such as massing, structural form and the logistics of delivery.

Concept and schematic design. Repeated sessions test options against foreseeable hazards: working at height, heavy lifting, confined spaces, excavation, and the practicality of cleaning and maintaining façades and roofs.
Detailed design. The meeting before tender fixes the risks that must be communicated to bidders and ensures that residual risks are described in the tender documents rather than discovered by the winning contractor.
Pre-construction. The appointed contractor joins a review of construction methodology against the design assumptions, a point at which buildability and safety usually converge.
Construction. Sessions continue because design changes, substitutions and site conditions generate new risks. The register is revisited and updated.
Who Should Attend
The REDAS guide states that the review process should involve core stakeholders: the developer, the designers (architect and engineers) and the contractor. The WSH Guidelines widen the circle. They indicate that workshops and discussions should involve the right personnel, including those who have worked on similar structures, experienced construction and maintenance personnel, and specialists in the hazards that have been identified.
In practice that produces a working attendance list along these lines:
- Developer representative, with authority to approve changes in scope, budget or programme.
- Architect and engineers (structural, mechanical and electrical, civil), able to alter the design in the room.
- Main contractor, bringing construction sequence, temporary works and site logistics.
- Facilities or maintenance personnel, who understand how the finished building will be cleaned, inspected and repaired.
- Specialists for particular hazards, for example a façade access specialist, a lifting engineer or a geotechnical adviser.
- The DfS Professional, who facilitates and records.
The common failure is a meeting in which the right discipline is absent, so that the risk is noted but nobody present can alter the design. A short test before each session: if the principal hazard on the agenda were resolved by changing a drawing, would the person who owns that drawing be present?
Preparing and Running the Session
The REDAS guide describes preparation as a briefing by the lead consultant to the DfS Professional on project context, after which the DfS Professional facilitates and guides the discussion. It also notes that teams can draw on tools such as RAG (red, amber, green) lists and hazard-based checklists to structure the conversation.
A disciplined workshop generally follows these steps.
- Brief the facilitator. The lead consultant provides drawings, the design brief, site information and any earlier registers. The briefing determines how focused the session will be.
- Circulate the agenda and drawings in advance. Attendees should arrive having looked at the design rather than meeting it for the first time.
- Set the scope of the session. State the stage of design, the elements under review and the decisions that must be reached in the room.
- Walk through the design by element or hazard. A RAG list prioritizes the items that warrant the most attention, while a hazard-based checklist guards against omissions.
- Apply the hierarchy of control. For each foreseeable risk, ask first whether it can be eliminated by design, then whether it can be reduced, and only then how it will be communicated or managed.
- Agree owners and dates. Every control needs a named responsible party and a time by which it will be implemented or reviewed.
- Record before leaving. Risks and agreed controls enter the DfS Register while the discussion is fresh.
Facilitation cannot be delegated casually
According to the REDAS guide, DfS review meetings are facilitated only by the project’s designated DfS Professional, and that duty cannot be delegated unless the developer redelegates it. This matters commercially as well as legally. A workshop chaired by an informal substitute may produce a pleasant discussion but not a compliant review.
Balancing competing objectives
Safety is rarely the only demand on a design. The WSH Guidelines acknowledge that competing objectives, including safety, cost, aesthetics and functionality, must be balanced so that none compromises the safety of the people affected. A good facilitator makes these trade-offs explicit, so that a decision to retain a feature is taken with the residual risk visible rather than hidden.
What the Workshop Should Examine
The scope is the whole life of the structure. The WSH Guidelines direct reviewers to foreseeable design risks across construction, operation, maintenance and demolition. A workshop confined to construction hazards therefore falls short of the intent.
| Life-cycle phase | Typical questions for the workshop |
|---|---|
| Construction | Can elements be prefabricated or assembled at ground level? Are lifting zones, excavation and temporary works sequenced safely? |
| Operation | Can occupants use the building without exposure to hazards such as unprotected edges or poor egress? |
| Maintenance and cleaning | Is there safe, permanent access for façades, roofs, plant rooms and services? |
| Demolition | Can the structure be dismantled without uncontrolled collapse or hidden stored energy? |
The examples in the right-hand column are illustrative prompts, not a prescribed list; the project’s own hazard profile determines the real agenda.
Records, Controls and Follow-Up
The output of a workshop is a record, not merely a conversation. The REDAS guide specifies that the identified risks and agreed control measures must be documented in a DfS Register. Follow-up actions are tracked through regular project meetings, email or further reviews, and the register must be updated to show progress.
The obligation is also personal to the practitioner. The official About Design for Safety page states that DfS Professionals are legally required to keep an updated DfS Register and to inform the developer of foreseeable risks and their mitigations.
A register that survives scrutiny normally shows, for each entry: the element and stage, the risk, the control agreed, the person responsible, the status and the date of closure. Entries left open at the end of a session should carry a deadline, otherwise the register becomes a list of intentions.
Workshop Duties Versus DfS Training
Search results for this topic mix two different things: how to hold workshops and how to qualify as a DfS Professional. They are related but separate. Training courses, including the mandatory course for persons who intend to take on the DfS Professional role, prepare an individual to perform the function. A workshop is a project event in which that individual, or a designated alternate appointed by the developer, facilitates the review.
For a project team the practical consequence is straightforward. Confirm that the person appointed to facilitate holds the appropriate competence, confirm the appointment is recorded, and keep the distinction between attending a learning course and running a statutory review.
Our Perspective: Why Workshops Succeed or Fail
We have supported construction clients through safety compliance for more than 20 years, and the pattern in design-stage reviews is consistent. Workshops fail less often for lack of expertise than for lack of timing and authority. The session is scheduled after major design decisions are locked, or it is attended by people who can describe the risk but cannot change the drawing.
Our approach is to treat the first workshop as a design input and not as a compliance event. We encourage clients to bring the contractor into the conversation earlier than the contract strictly requires, because construction sequencing is where many design assumptions are tested. We also advise insisting on a closed-out register: a risk with an owner and a date is managed, while a risk with neither is only recorded.
Finally, we regard continuity as part of the service. A workshop series is most valuable when the same consultant team follows the project from inception to handover, so that the reasoning behind each control is remembered when a design change arrives on site.
— Aman
Support for Your Design for Safety Process
If your project requires a DfS Professional to facilitate review meetings and maintain the register, our Design for Safety Professional service covers that role. For a fuller view of the regulatory background, our guide to Design for Safety in Singapore explains how the obligations apply across project stages. Contractors preparing for the construction phase may also find our WSH audit and inspection service relevant once the design risks have been handed over.
FAQ
Is a safe design workshop mandatory in Singapore?
For projects subject to the Workplace Safety and Health (Design for Safety) Regulations 2015, developers must conduct review meetings to identify foreseeable design risks and discuss how to eliminate or reduce them. The regulations, not a voluntary standard, drive the requirement. Confirm applicability to your project with the official WSH Council guidance.
How often should the workshops be held?
The REDAS guide recommends meetings at inception, during concept design every one to three months, before tender, before construction, and during construction initially every one to four months, for typical residential projects. Complex projects may need a tighter schedule. The deciding factor is whether the design can still be changed.
Who runs the workshop?
The project’s designated DfS Professional facilitates it. According to the REDAS guide, this duty cannot be delegated unless the developer redelegates it. The lead consultant briefs the facilitator on project context beforehand.
What must be documented afterwards?
The identified risks and agreed control measures go into the DfS Register. Follow-up actions are tracked through project meetings, email or further reviews, and the register is updated as each is closed out.
Sources
- Workplace Safety and Health Guidelines: Design for Safety
- REDAS Design for Safety Good Practice Guide
- About Design for Safety, WSH Council