

Construction sites rank among the most hazardous work environments globally, and the root cause of most accidents is not poor execution but poor design. Applying structured design for safety process steps from the earliest project phases is the single most reliable mechanism for preventing injuries, controlling liability, and satisfying increasingly demanding regulatory frameworks. This guide delivers a practical, sequenced walkthrough of the safety design process, covering prerequisites, core methodology, common failure points, and modern tools, so that construction professionals and project managers can implement a defensible, standards-aligned Design for Safety program on their next project.
Table of Contents
- Key Takeaways
- Design for safety process steps: prerequisites
- Core steps of the design for safety process
- Common challenges in implementing design for safety
- Tools and technologies supporting the safety design process
- My perspective on what actually drives design safety outcomes
- How expert consultancy accelerates your DfS implementation
- FAQ
Key Takeaways
| Point | Details |
|---|---|
| Start safety in design, not construction | Hazard elimination during early design is exponentially more cost-effective than retrofitting controls on site. |
| Follow the ISO 12100 three-step hierarchy | Apply inherently safe design first, then safeguarding, then user information, in that strict sequence. |
| Treat the HSE road map as a live document | Update hazard registers and risk assessments at every design maturity milestone to maintain integration. |
| Use quantified risk matrices | OSHA-aligned 5×5 risk scoring provides objective prioritization and documents compliance evidence. |
| Engage multidisciplinary teams from day one | Architects, engineers, and safety professionals must collaborate at concept stage, not during detailed design. |
Design for safety process steps: prerequisites
Before any team can execute the design for safety process steps effectively, two foundational conditions must be in place: a clear understanding of the regulatory framework governing the project, and the right people assigned to the right roles from the start.
Regulatory and standards awareness
The internationally recognized baseline for risk reduction in design is ISO 12100:2010, which specifies a Three-Step Method that design teams must follow in strict numerical order. Singapore’s Workplace Safety and Health (Design for Safety) Regulations further mandate that a registered DfS Professional be appointed on notifiable construction projects, adding a statutory layer on top of international best practice. Project managers who treat these requirements as bureaucratic checkboxes rather than technical frameworks consistently generate more residual risk and more rework.
Roles and responsibilities
The safety by design approach recognizes that safety is a property that emerges from the interaction between humans, systems, and context. It cannot be delegated to a single safety officer. Effective teams assign explicit DfS responsibilities to architects, structural engineers, MEP consultants, and construction managers, with the DfS Professional serving as the integrating authority rather than a reviewer at the end of the process. Engaging a DfS professional early is not optional on complex projects. It is the structural difference between a project that meets compliance targets and one that generates fatal incident investigations.
Tools and data requirements
The following prerequisites should be confirmed before commencing the formal design safety procedures:
- Current site hazard register and geotechnical survey data
- Applicable statutory design life and occupancy classifications
- CAD or BIM model at a minimum Level of Development 200
- Risk assessment templates aligned to a 5×5 matrix format
- Documented appointment letters for DfS-responsible personnel
Pro Tip: Before the first design coordination meeting, circulate a one-page DfS responsibility matrix showing each discipline’s hazard identification obligations by project phase. This single document prevents the most common early-stage gap: everyone assuming someone else is logging the hazards.
Core steps of the design for safety process
The following steps reflect the hazard control hierarchy embedded in ISO 12100’s three-step method and are sequenced to align with progressive design maturity from concept through to detailed design and construction documentation.
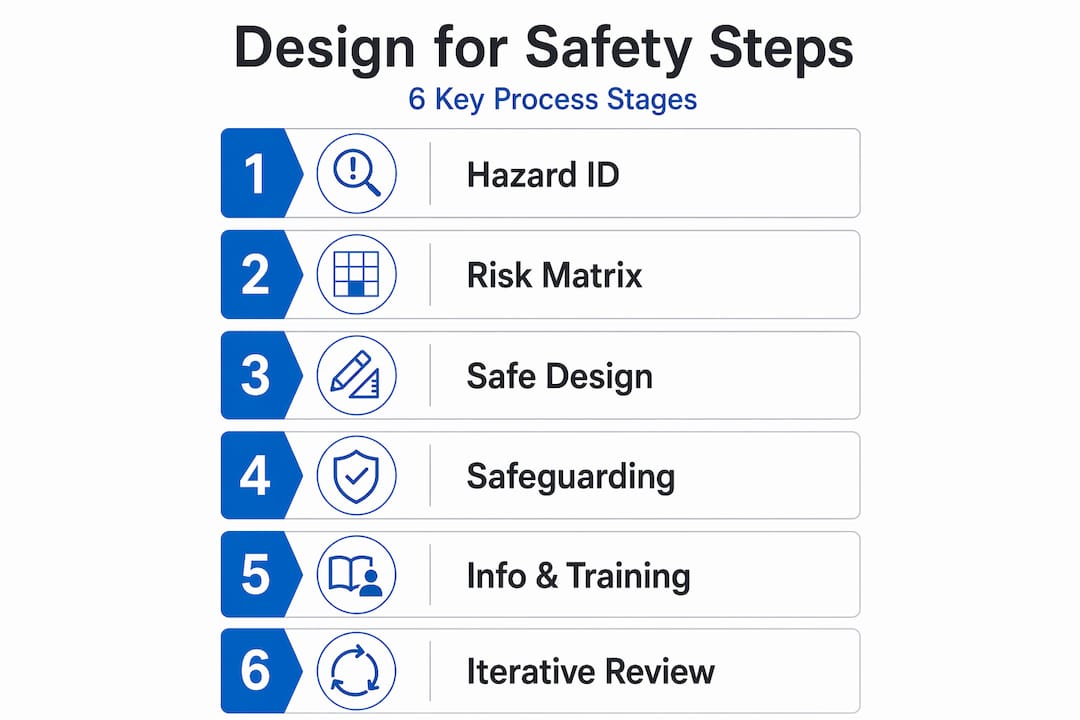
Step 1: Hazard identification and anticipation. During concept and schematic design, the team conducts a systematic hazard identification exercise covering structural, geotechnical, fire, chemical, electrical, and human factors risks. The objective is anticipation, not just recognition. Teams that limit this exercise to obvious physical hazards routinely miss interaction hazards created by the spatial relationship between systems or by maintenance access requirements.
Step 2: Risk assessment using a quantified matrix. Each identified hazard is scored using a 5×5 risk matrix that multiplies likelihood by severity to produce a risk priority number. The OSHA-aligned risk matrix assigns scores between 17 and 25 to the highest-consequence scenarios, which require immediate mitigation action or a work stoppage directive. Documenting these scores creates the audit trail regulators and insurers require.
Step 3: Inherently safe design measures. This step is the highest priority in the hierarchy and the most frequently under-executed. It requires the design team to eliminate hazards or reduce risk through design modifications: relocating confined spaces, simplifying maintenance access routes, specifying non-combustible materials, or reconfiguring structural systems to eliminate temporary works requirements. Changes made at this stage cost a fraction of what equivalent changes cost during construction. A useful reference for managing risk at design stage provides detailed guidance on applying this principle to Singapore construction contexts.
Step 4: Safeguarding and complementary protective measures. Where Step 3 cannot fully eliminate the residual risk, the team specifies engineered controls: physical guards, interlocks, fall arrest anchor points, restricted access zones, and automated monitoring systems. These measures must be detailed in construction documents with sufficient specificity that contractors can price and install them without interpretation gaps.
Step 5: Information for use as a last resort. Warnings, signage, operating manuals, and training requirements address residual risk that engineering controls cannot eliminate. This step is intentionally last in the hierarchy because administrative controls and PPE are the least reliable risk reduction mechanisms. Teams that reach Step 5 frequently discover they have not exhausted Steps 3 and 4.
Step 6: Iterative review at each design gate. The design safety procedures do not conclude at any single step. At each project milestone, the DfS register, the risk matrix scores, and the design solutions are reviewed against the evolved design. The risk profile of a project at detailed design stage differs materially from the risk profile at concept stage.
| Design stage | Primary DfS activity | Risk reduction priority |
|---|---|---|
| Concept | Hazard identification | Elimination through design |
| Schematic design | Quantified risk assessment | Reduction and substitution |
| Detailed design | Safeguarding specification | Engineering controls |
| Construction docs | Information for use | Administrative controls |
| Construction | Monitoring and review | Verification |
Pro Tip: Log every risk reduction decision with a rationale note in the DfS register, including options that were considered and rejected. This documentation protects the design team during incident investigations and demonstrates due diligence to regulators.
Common challenges in implementing design for safety
The most consequential mistake teams make when executing steps for safe design is treating the DfS register as a deliverable rather than a working tool. When hazard identification happens once at concept stage and is not revisited, the register becomes a static document that no longer reflects the actual risk profile of the design. The live HSE road map principle is explicit: failing to update hazard identification as the design matures means safety gets added on rather than integrated.
A second systemic failure involves the project schedule. Design managers under delivery pressure frequently compress or skip the Step 3 inherently safe design review, reasoning that engineering controls can address residual risk later. This decision routinely produces the opposite of the intended efficiency gain, because early-stage design choices set the limits for safe scaling and operation. Retrofitting solutions during construction costs between five and ten times more than design-stage modifications.
The third challenge is fragmented team structure. When safety professionals are brought in as external reviewers at the end of a design stage rather than as embedded collaborators, the multidisciplinary cross-referencing that generates the most valuable hazard insights does not occur. No single discipline has full visibility of the interaction hazards that emerge at system interfaces.
“Risk-based design is not a compliance exercise. It is an iterative active tool throughout the design lifecycle, linking hazard identification, risk analysis, and documented barriers in a continuous feedback loop that extends well beyond minimum regulatory requirements.”
Pre-approved safe design patterns and frameworks offer a practical mechanism for balancing project velocity with safety rigor. When design teams have access to validated solutions for recurring hazard scenarios, such as standardized fall protection details for rooftop plant areas or pre-engineered confined space access systems, they do not need to solve the same risk problem repeatedly. This approach preserves schedule performance without compressing the safety design process.
Pro Tip: Build a project-specific DfS decision log that records not just what safety measure was selected but why a higher-priority control was ruled out. Regulators and auditors respond favorably to evidence of reasoned engineering judgment, not just compliance checkboxes.
Tools and technologies supporting the safety design process
Modern construction projects generate too much data for manual hazard tracking to remain reliable. The tools and techniques below represent the current standard of practice for teams committed to a systematic safety by design approach.
| Tool or technique | Application in DfS process | Primary benefit |
|---|---|---|
| CAD/BIM with clash detection | Zonal hazard analysis and spatial conflict identification | Visualizes interaction hazards before construction |
| Model-Based Systems Engineering (MBSE) | System-level hazard traceability across disciplines | Reduces risk priority numbers through early analysis |
| 5×5 quantified risk matrix | Scoring and prioritizing identified hazards | Provides auditable compliance documentation |
| Thermal screening and calorimetry | Identifying runaway risks in process construction | Defines safe operating envelopes early |
| Digital HSE road map platforms | Real-time updates to hazard registers across project team | Maintains register as a live document |
Integrating CAD and MBSE early in the design sequence for zonal hazard analysis can reduce risk priority numbers by up to 40%, a material improvement in residual risk exposure that manual methods cannot replicate at scale. The spatial modeling capability of BIM in particular enables teams to identify confined space conflicts, temporary works interaction zones, and maintenance access limitations that would otherwise remain invisible until construction commences.
Human factors engineering deserves dedicated attention within any implementing safety measures program. The tendency to design for the ideal user operating under ideal conditions produces facilities that are technically compliant but practically unsafe. Designing for error tolerance, which includes intuitive emergency egress, maintenance sequences that do not require simultaneous two-person operations, and control interfaces with unambiguous labeling, reduces incident frequency without adding material cost.
Continuous monitoring through the construction phase, using digital progress tracking linked to the DfS register, allows project managers to verify that design-stage safety provisions are being implemented as specified and to log any field-initiated substitutions that require a formal risk reassessment.
My perspective on what actually drives design safety outcomes
I have worked through enough DfS implementations to state with confidence that the technical steps are rarely the limiting factor. The gap between projects that achieve genuine safety integration and projects that produce compliant-but-hollow documentation almost always comes down to one variable: when the multidisciplinary conversation starts.
In my experience, when a DfS Professional joins a project at concept stage alongside the lead architect and structural engineer, the hazard elimination work in Step 3 produces design changes that are so well integrated they are invisible by the time the project reaches documentation stage. When the same professional joins at detailed design stage, even with exceptional technical skill, the work is predominantly Step 4 and Step 5: adding guards and warnings to a design that was never interrogated for inherent risk.
I have seen project managers resist early DfS engagement on the grounds that safety fees should wait until the design is more defined. This reasoning inverts the actual cost curve. The less defined the design, the cheaper it is to change. Every week of delay on DfS engagement narrows the window where the most cost-effective risk reductions are possible.
What I find consistently undervalued is the role of pre-approved design libraries. Teams that invest in building validated, project-specific hazard control solutions for their recurring scenarios, such as facade access, roof-level plant maintenance, and temporary works loadings, move through the DfS process at a pace that justifies the upfront investment many times over.
My recommendation: treat the risk-based design approach as the central nervous system of your project’s safety program, not a peripheral reporting obligation. The projects that get this right are the ones where safety has no story to tell at handover.
— Aman
How expert consultancy accelerates your DfS implementation
Implementing the design for safety process steps at the rigor required by Singapore’s Workplace Safety and Health regulations and international standards demands a level of specialist integration that most in-house project teams cannot sustain across multiple concurrent projects.

Com, through MOSAIC Ecoconstruction Solutions, provides embedded DfS consultancy that covers every stage of the process: from concept-stage hazard identification workshops and quantified risk assessment through to construction-phase monitoring and regulatory submission support. For organizations pursuing BizSAFE certification or preparing for a formal safety audit, the structured DfS methodology that Com applies accelerates both timelines and compliance confidence. The firm’s safety consultancy for Singapore construction services are specifically calibrated to the statutory DfS framework, giving project managers a defensible, documented safety design process without the overhead of building that capability internally. Engaging at the right project stage is the difference between integration and retrofitting.
FAQ
What are the core design for safety process steps?
The core steps follow the ISO 12100 Three-Step Method: hazard identification, quantified risk assessment using a 5×5 matrix, inherently safe design measures, safeguarding and engineering controls, and information for use. Each step is applied iteratively at each design maturity milestone.
When should design for safety begin on a construction project?
Design for safety should begin at the concept stage, before any design decisions are locked in. Early integration allows hazard elimination through design changes, which is the most cost-effective and reliable risk reduction method available.
What is the role of a DfS Professional on a construction project?
A DfS Professional serves as the integrating authority responsible for coordinating hazard identification across all disciplines, maintaining the DfS register, and verifying that risk reduction measures are implemented as designed throughout the project lifecycle.
How does the 5×5 risk matrix work in the safety design process?
The 5×5 risk matrix scores each identified hazard by multiplying likelihood (1 to 5) by severity (1 to 5) to produce a risk priority number. Scores of 17 to 25 require immediate mitigation action or a work stoppage directive under OSHA-aligned assessment protocols.
What makes a DfS register effective throughout a project?
An effective DfS register functions as a live document updated at each design gate, not a one-time submission. It must record every identified hazard, the risk score, the selected control measure, the rationale for rejecting higher-priority controls, and the responsible party for each action.